

130 Grove Court, Bolingbrook, Illinois 60440
Subdivision > Cinnamon Creek
Sorry, we are updating photos, please update this page in 15 minutes
$190,000
|
Sold
|
|
| Status: | Closed |
| Sqft: | 1,928 |
| Cost/Sqft: | $110 |
| Beds: | 5 |
| Baths: | 2 |
| Year Built: | 1973 |
| Property Taxes: | $4,887 |
| Days On Market: | 2738 |
| Lot Size: | 0,00 |
Description
Well maintained raised ranch home in Cinnamon Creek Close to schools and park district. This is a true in-law suite arrangement with 2 kitchens 2 full baths and 5 bedrooms! Both kitchens updated in granite and new cabinetry. 2 updated full baths! You will enjoy the private backyard backyard oasis complete with deck, brick paver patio and fire pit. Home also has a rec room/ dining room combo on the lower level which provides flexible entertainment space. Major items that have been done for you: Newer windows, 3 year old hot water heater, 4 year old furnace and a/c unit. Make your showing appointment today!
Property Specifics
| Single Family | |
| — | |
| — | |
| 1973 | |
| None | |
| Aluminum Siding, Brick | |
| Asphalt | |
| — | |
| No | |
| — |
| Will | |
| Cinnamon Creek | |
| 0 / Not Applicable | |
| None | |
| Public | |
| Public Sewer | |
| Central Air | |
| Natural Gas, Forced Air | |
| 10366400 | |
| 1202161100220000 |
Property History
| DATE: | EVENT: | PRICE: | SOURCE: |
|---|---|---|---|
| 21 Sep, 2007 | Sold | $186,900 | MRED MLS |
| 13 Sep, 2007 | Under contract | $186,900 | MRED MLS |
| — | Last price change | $186,900 | MRED MLS |
| 29 May, 2007 | Listed for sale | $196,900 | MRED MLS |
| 9 Aug, 2019 | Sold | $190,000 | MRED MLS |
| 22 Jul, 2019 | Under contract | $212,500 | MRED MLS |
| 2 May, 2019 | Listed for sale | $212,500 | MRED MLS |
Some photos of this home have been virtually staged.
Sorry, we are updating photos, please update this page in 15 minutesRoom Specifics
All Bedroom Info:
Total Bedrooms: 5
Bedrooms Above Ground: 5
Bedrooms Below Ground: 0
Total Bedrooms: 5
Bedrooms Above Ground: 5
Bedrooms Below Ground: 0
Second Bedroom Info:
Dimensions: —
Location: —Dimensions: —
Floor Type: Carpet
Third Bedroom Info:
Dimensions: —
Location: —Dimensions: —
Floor Type: Carpet
Fourth Bedroom Info:
Dimensions: —
Location: —Dimensions: —
Floor Type: Ceramic Tile
Bathroom Info:
Full Bathrooms: 2
Partial Bathrooms: 0Full Bathrooms: 2
Bathroom Amenities: —
Bathroom in Basement: 0
Kitchen Info:
Dimensions: —
Location: —Dimensions: —
Floor Type: Ceramic Tile
Features: Eating Area-Table Space
Laundry Room Info:
Dimensions: —
Location: —Dimensions: —
Floor Type: Ceramic Tile
Living Room Info:
Dimensions: —
Location: —Dimensions: —
Floor Type: Hardwood
Family Room Info:
Dimensions: —
Location: —Dimensions: —
Floor Type: Ceramic Tile
Additional Rooms Info:
Rooms: Bedroom 5, Kitchen, Office, Workshop
Basement: NoneRooms: Bedroom 5, Kitchen, Office, Workshop
Other Specifics
| — | |
| Concrete Perimeter | |
| Space/s | |
| — | |
| — | |
| — | |
| Deck, Patio, Brick Paver Patio, Fire Pit | |
| Corner Lot, Cul-De-Sac, Fenced Yard | |
| 78'X120'X78'X119' | |
| — | |
| — | |
| In-Law Arrangement, First Floor Laundry, First Floor Full Bath | |
| Range, Microwave, Dishwasher, Refrigerator, Washer, Dryer, Disposal, Stainless Steel Appliance(s) | |
| Not in DB | |
| Sidewalks, Street Lights, Street Paved | |
| — | |
| — |
Tax History
| Year | Property Taxes |
|---|---|
| 2007 | $3,724 |
| 2019 | $4,887 |
Contact Agent
Nearby Similar Homes
863 Poplar Lane, Bolingbrook, Illinois 60440
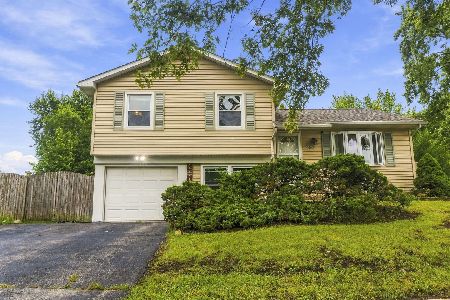
For Sale
$275,000
3 beds / 1.1 baths / 1,170 ft2
Single Family / Built: 1974
36
141 Plainview Drive, Bolingbrook, Illinois 60440
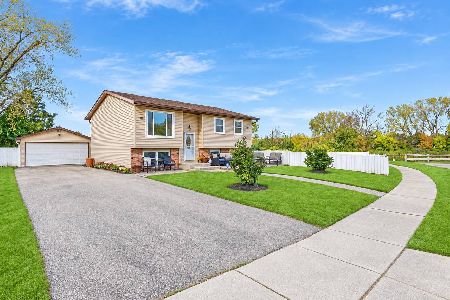
For Sale
$399,000
5 beds / 2.0 baths / 1,714 ft2
Single Family / Built: 1974
8
173 Plainview Drive, Bolingbrook, Illinois 60440
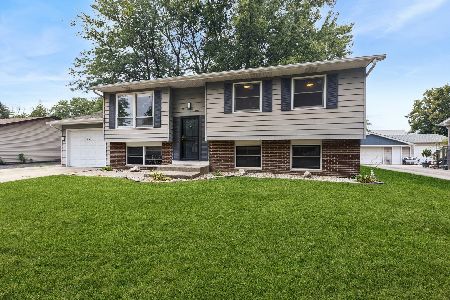
For Sale
$349,000
4 beds / 2.0 baths / 1,634 ft2
Single Family / Built: 1973
50
756 Westwind Drive, Bolingbrook, Illinois 60440
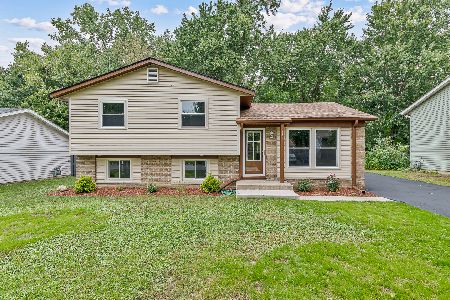
For Sale
$359,900
3 beds / 1.1 baths / 1,314 ft2
Single Family / Built: 1972
39
165 Glendale Drive, Bolingbrook, Illinois 60440
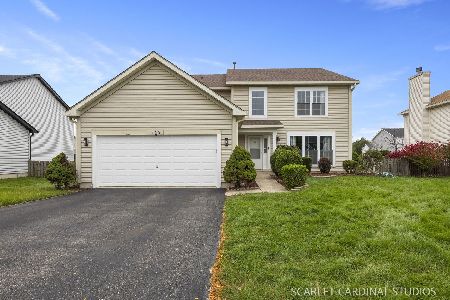
For Sale
$480,000
4 beds / 2.1 baths / 2,713 ft2
Single Family / Built: 2003
14
206 Christine Way, Bolingbrook, Illinois 60440
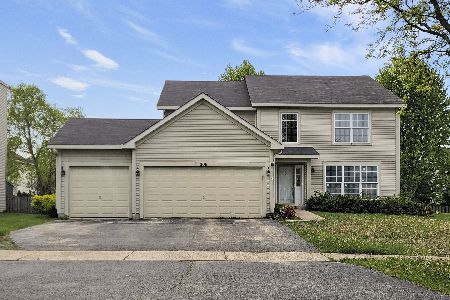
For Sale
$519,000
4 beds / 3.1 baths / 2,883 ft2
Single Family / Built: 2003
58
Nearby Sold Comparables
130 Grove Court, Bolingbrook, Illinois 60440

Sold
$186,900
5 beds / 2.0 baths / 0 ft2
Single Family / Built: —
7094
132 Grove Court, Bolingbrook, Illinois 60440

Sold
$297,900
4 beds / 2.0 baths / 1,728 ft2
Single Family / Built: 1973
1603
Contact Agent
Listing Provided By
RE/MAX Professionals
