

130 Lee Street, Manhattan, Illinois 60442


$300,000
|
Sold
|
|
| Status: | Closed |
| Sqft: | 1,976 |
| Cost/Sqft: | $142 |
| Beds: | 4 |
| Baths: | 2 |
| Year Built: | 1961 |
| Property Taxes: | $7,494 |
| Lot Size: | 0,27 |
Description
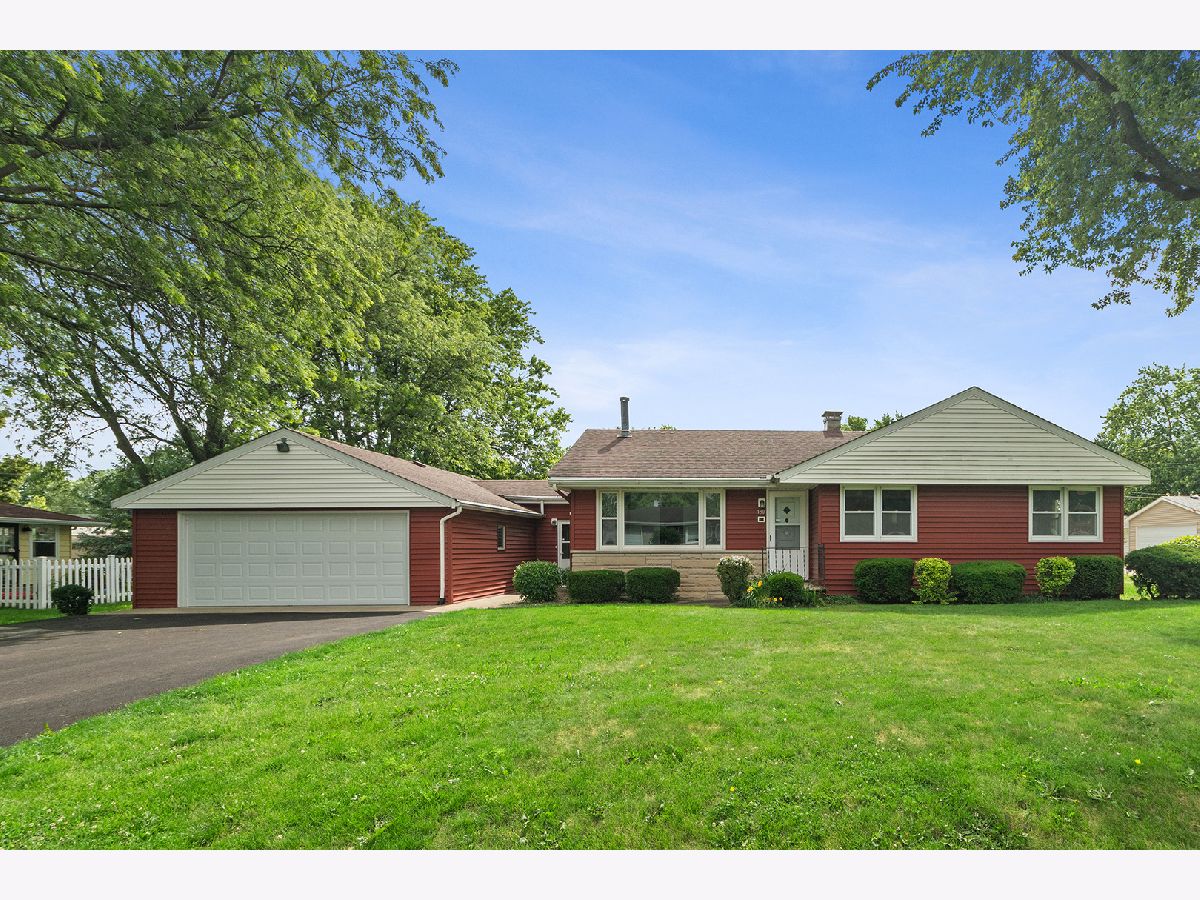
Original owner home on a great street in the charming town of Manhattan. Plenty of living space and a wonderfully large lot makes this an ideal place to bring your vision for homeownership. Spacious living room boasts a gorgeous west facing picture window and a vintage gas fireplace. Large kitchen includes a generous sized eating area and includes a handy and step saving laundry closet. Three bedrooms and a full bath are conveniently located down the main hallway. There's a dining/flex room off the kitchen leads to a big primary/4th bedroom w/direct access to another full bath. Cute breezeway connects the main home to the huge recreation/family room. This was the original garage and has its own wall heater, window AC and another gas freestanding fireplace, and provides direct access to the 2.5 car garage. Needing more garage/less living space? Consider converting the family room back to a garage and you'd have a 4 car tandem attached garage. Screen porch off the breezeway leads to the fenced in yard, complete with natural gas grill. The yard extends well past the fenced in area for additional outdoor living space. Whole house generator for peace of mind during storms and power outages. Other items of note: most windows in the home are newer. Central air about 1-2 years old. Pull down attic stairs for storage. All appliances will stay.
Property Specifics
| Single Family | |
| — | |
| — | |
| 1961 | |
| — | |
| — | |
| No | |
| 0.27 |
| Will | |
| — | |
| 0 / Not Applicable | |
| — | |
| — | |
| — | |
| 12680161 | |
| 1412211080040000 |
Nearby Schools
| NAME: | DISTRICT: | DISTANCE: | |
|---|---|---|---|
|
Grade School
Wilson Creek School |
114 | — | |
|
Middle School
Manhattan Junior High School |
114 | Not in DB | |
|
High School
Lincoln-way West High School |
210 | Not in DB | |


Room Specifics
Total Bedrooms: 4
Bedrooms Above Ground: 4
Bedrooms Below Ground: 0
Dimensions: —
Floor Type: —
Dimensions: —
Floor Type: —
Dimensions: —
Floor Type: —
Full Bathrooms: 2
Bathroom Amenities: —
Bathroom in Basement: 0
Rooms: —
Basement Description: —
Other Specifics
| 2 | |
| — | |
| — | |
| — | |
| — | |
| 106x110 | |
| Pull Down Stair | |
| — | |
| — | |
| — | |
| Not in DB | |
| — | |
| — | |
| — | |
| — |
Contact Agent
Nearby Similar Homes
Nearby Sold Comparables



Contact Agent
Listing Provided By
RE/MAX 10
