

130 Robincrest Lane, Lindenhurst, Illinois 60046
Subdivision > Mallard Ridge


$275,000
|
Sold
|
|
| Status: | Closed |
| Sqft: | 3,470 |
| Cost/Sqft: | $79 |
| Beds: | 4 |
| Baths: | 3 |
| Year Built: | 1990 |
| Property Taxes: | $9,612 |
| Days On Market: | 1772 |
| Lot Size: | 0,00 |
Description
TREMENDOUS space in this Split level home w/finished Sub Basement! Open floor plan with vaulted ceilings. Ceiling fans and recessed lighting thru out. Kitchen boasts lots of cabinets, pantry closet, planning desk, garden window, tons of counter space and separate eating area with sliding door walkout to huge 2 tier deck! First floor family room with gas start fireplace and built-in entertainment center, large lower level family room and a large rec room in basement!!! WOW! Huge fenced yard with firepit. Double sinks in upstairs hall bath. A little TLC and you have $100K instant equity!
Property Specifics
| Single Family | |
| — | |
| — | |
| 1990 | |
| Full | |
| Vinyl Siding, Brick | |
| Asphalt | |
| — | |
| No | |
| — |
| Lake | |
| Mallard Ridge | |
| — / Not Applicable | |
| None | |
| Public | |
| Public Sewer | |
| Central Air | |
| Natural Gas, Forced Air | |
| 11292200 | |
| 02344040450000 |
Property History
| DATE: | EVENT: | PRICE: | SOURCE: |
|---|---|---|---|
| 7 Feb, 2022 | Sold | $275,000 | MRED MLS |
| 29 Dec, 2021 | Under contract | $275,000 | MRED MLS |
| 22 Dec, 2021 | Listed for sale | $275,000 | MRED MLS |


Room Specifics
All Bedroom Info:
Total Bedrooms: 5
Bedrooms Above Ground: 4
Bedrooms Below Ground: 1
Total Bedrooms: 5
Bedrooms Above Ground: 4
Bedrooms Below Ground: 1
Second Bedroom Info:
Dimensions: —
Location: —Dimensions: —
Floor Type: Carpet
Third Bedroom Info:
Dimensions: —
Location: —Dimensions: —
Floor Type: Carpet
Fourth Bedroom Info:
Dimensions: —
Location: —Dimensions: —
Floor Type: Carpet
Bathroom Info:
Full Bathrooms: 3
Partial Bathrooms: 1Full Bathrooms: 3
Bathroom Amenities: Double Sink
Bathroom in Basement: 0
Dining Room Info:
Dimensions: —
Location: —Dimensions: —
Floor Type: Carpet
Kitchen Info:
Dimensions: —
Location: —Dimensions: —
Floor Type: Ceramic Tile
Features: Eating Area-Table Space, Pantry-Closet, Breakfast Room
Laundry Room Info:
Dimensions: —
Location: —Dimensions: —
Floor Type: Wood Laminate
Living Room Info:
Dimensions: —
Location: —Dimensions: —
Floor Type: Carpet
Family Room Info:
Dimensions: —
Location: —Dimensions: —
Floor Type: Carpet
Additional Rooms Info:
Rooms: Recreation Room, Family Room, Bedroom 5, Eating Area, Foyer, Deck
Basement: FullRooms: Recreation Room, Family Room, Bedroom 5, Eating Area, Foyer, Deck
Other Specifics
| 2 | |
| — | |
| Garage | |
| — | |
| — | |
| — | |
| Deck | |
| — | |
| 60X131 | |
| — | |
| Full | |
| Vaulted/Cathedral Ceilings, Wood Laminate Floors, Walk-In Closet(s), Bookcases, Open Floorplan, Some Wood Floors | |
| Range, Dishwasher, Refrigerator, Washer, Dryer | |
| Not in DB | |
| Park, Curbs, Sidewalks, Street Lights, Street Paved | |
| — | |
| — |
Tax History
| Year | Property Taxes |
|---|---|
| 2022 | $9,612 |
Contact Agent
Nearby Similar Homes
103 Hickory Drive, Lindenhurst, Illinois 60046
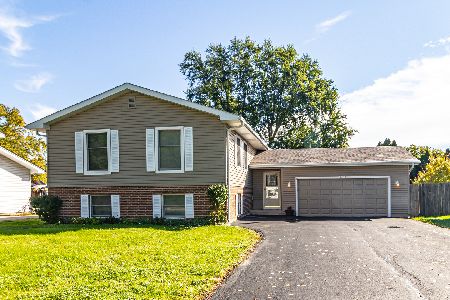
For Sale
$374,950
5 beds / 3.0 baths / 2,304 ft2
Single Family / Built: 1978
27
37821 Douglas Lane, Lake Villa, Illinois 60046
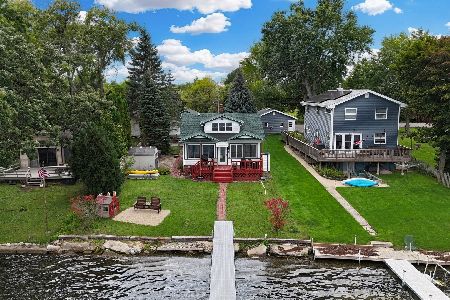
For Sale
$419,900
4 beds / 1.1 baths / 1,527 ft2
Single Family / Built: 1921
35
1807 Elmwood Drive, Lindenhurst, Illinois 60046
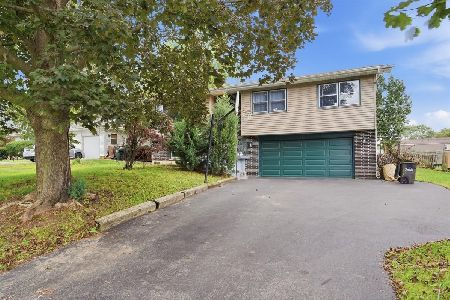
For Sale
$315,000
3 beds / 2.1 baths / 1,924 ft2
Single Family / Built: 1971
35
1811 Hazelwood Drive, Lindenhurst, Illinois 60046
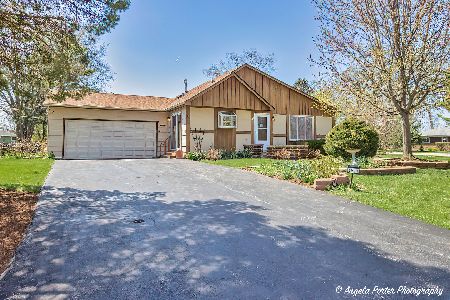
For Sale
$299,900
4 beds / 2.0 baths / 1,184 ft2
Single Family / Built: 1973
27
1823 Hazelwood Drive, Lindenhurst, Illinois 60046
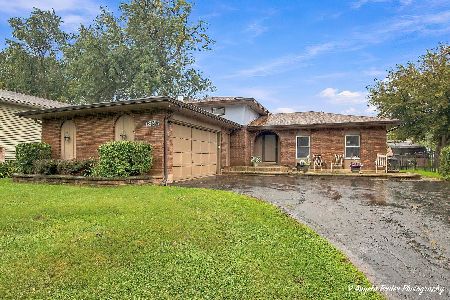
For Sale
$349,900
3 beds / 2.1 baths / 1,380 ft2
Single Family / Built: 1978
29
1900 Longmeadow Drive, Lindenhurst, Illinois 60046
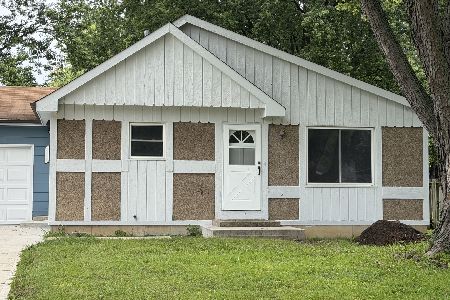
For Sale
$325,000
3 beds / 1.1 baths / 1,170 ft2
Single Family / Built: 1973
76
Nearby Sold Comparables




Contact Agent
Listing Provided By
Coldwell Banker Realty
