

1300 Willow Lane, Harvard, Illinois 60033
$180,000
|
Sold
|
|
| Status: | Closed |
| Sqft: | 1,600 |
| Cost/Sqft: | $109 |
| Beds: | 3 |
| Baths: | 3 |
| Year Built: | 1999 |
| Property Taxes: | $5,009 |
| Days On Market: | 2667 |
| Lot Size: | 0,24 |
Description
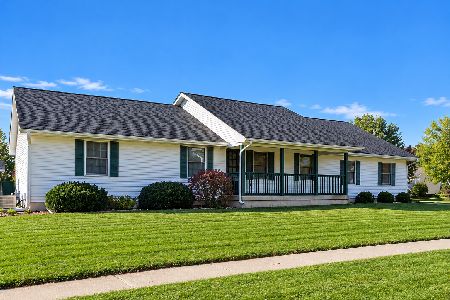
Great layout on this updated ranch home with a finished basement! Great sized kitchen has PLENTY of cabinet space! Vaulted ceilings give the spacious large home an even larger feeling! Low maintenance wood style flooring! Master suite has vaulted ceilings, a large walk in closet,a whirlpool tub and separate shower! You will thoroughly enjoy having first floor laundry! The basement has a large rec room and an office/den/bedroom with a full bathroom attached! This home has 3 full baths! The 3 season room has an unbelievable view of nature in the backyard! Maintenance free shed and a spot for your hot tub! with a privacy screen! One block away from the playground, walking path and pond! Nothing to do but move in!
Property Specifics
| Single Family | |
| — | |
| Ranch | |
| 1999 | |
| Full | |
| Vinyl Siding, Brick | |
| Asphalt | |
| — | |
| No | |
| 0.24 |
| Mc Henry | |
| Oak Grove Crossing | |
| 144 / Annual | |
| Other | |
| Public | |
| Public Sewer | |
| Central Air | |
| Natural Gas, Forced Air | |
| 10474730 | |
| 0127429017 |
Property History
| DATE: | EVENT: | PRICE: | SOURCE: |
|---|---|---|---|
| 8 Nov, 2016 | Sold | $149,000 | MRED MLS |
| 14 Sep, 2016 | Under contract | $149,500 | MRED MLS |
| — | Last price change | $159,500 | MRED MLS |
| 10 Apr, 2016 | Listed for sale | $174,000 | MRED MLS |
| 16 Sep, 2019 | Sold | $180,000 | MRED MLS |
| 5 Aug, 2019 | Under contract | $175,000 | MRED MLS |
| 3 Aug, 2019 | Listed for sale | $175,000 | MRED MLS |
Some photos of this home have been virtually staged.
Sorry, we are updating photos, please update this page in 15 minutesRoom Specifics
Total Bedrooms: 4
Bedrooms Above Ground: 3
Bedrooms Below Ground: 1
Dimensions: —
Floor Type: Carpet
Dimensions: —
Floor Type: Carpet
Dimensions: —
Floor Type: Carpet
Full Bathrooms: 3
Bathroom Amenities: Whirlpool, Separate Shower
Bathroom in Basement: 1
Dimensions: —
Floor Type: Wood Laminate
Dimensions: —
Floor Type: Wood Laminate
Features: Eating Area-Table Space
Dimensions: —
Floor Type: Ceramic Tile
Dimensions: —
Floor Type: Wood Laminate
Rooms: Exercise Room, Recreation Room, Screened Porch, Walk In Closet
Other Specifics
| 2 | |
| Concrete Perimeter | |
| Garage | |
| — | |
| — | |
| — | |
| Patio, Hot Tub, Screened Patio, Storms/Screens | |
| Stream(s) | |
| 75X156 | |
| Unfinished | |
| Full | |
| Vaulted/Cathedral Ceilings, Hot Tub, Hardwood Floors, First Floor Bedroom, First Floor Laundry, First Floor Full Bath | |
| Range, Microwave, Dishwasher, Refrigerator, Washer, Dryer | |
| Not in DB | |
| — | |
| — | |
| Gas Log |
Tax History
| Year | Property Taxes |
|---|---|
| 2016 | $4,860 |
| 2019 | $5,009 |
Contact Agent
Nearby Similar Homes
Nearby Sold Comparables


Contact Agent
Listing Provided By
Property Up Inc.
