

13000 Westgate Drive, Palos Heights, Illinois 60463


$447,500
|
Sold
|
|
| Status: | Closed |
| Sqft: | 2,970 |
| Cost/Sqft: | $147 |
| Beds: | 4 |
| Baths: | 3 |
| Year Built: | — |
| Property Taxes: | $8,472 |
| Days On Market: | 1866 |
| Lot Size: | 0,34 |
Description
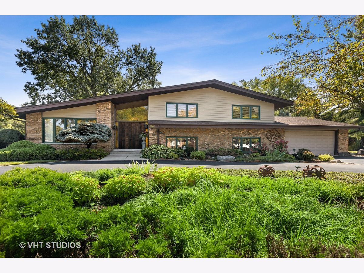
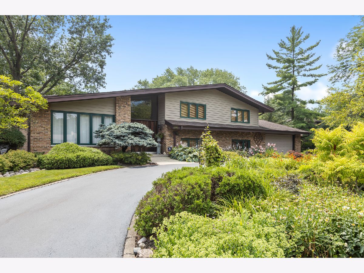
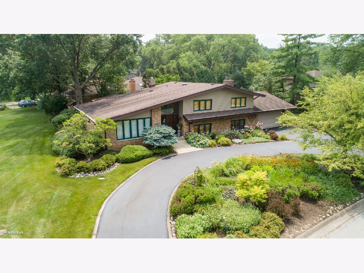
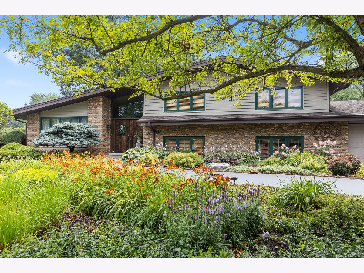
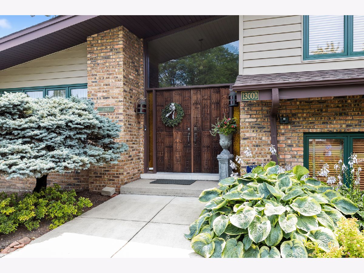
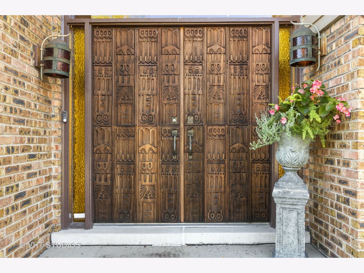
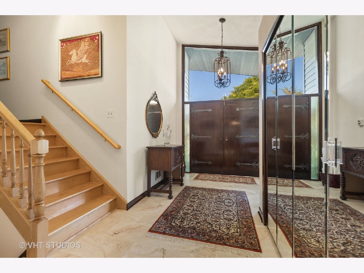
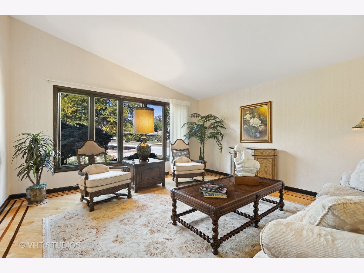
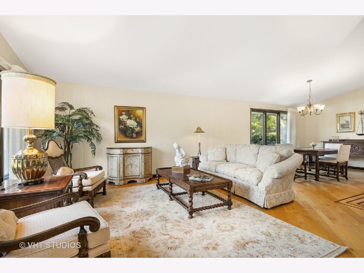
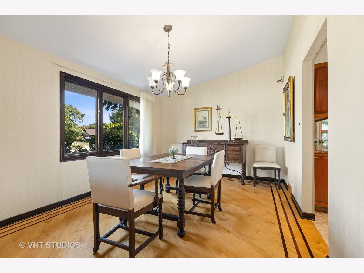
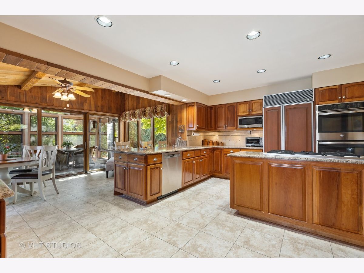
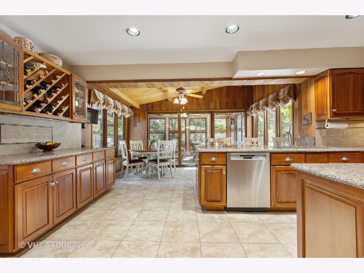
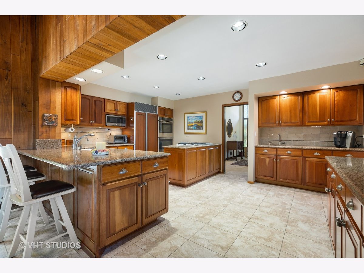
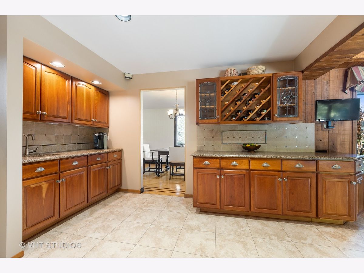
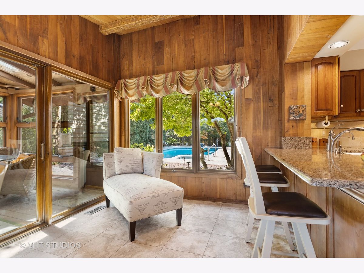
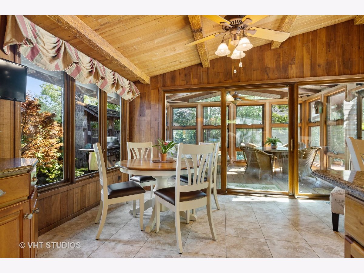
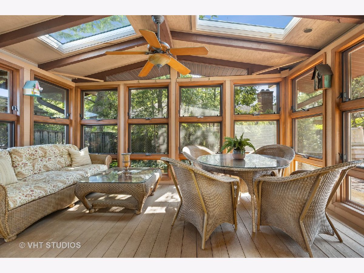
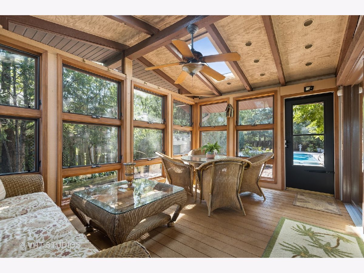
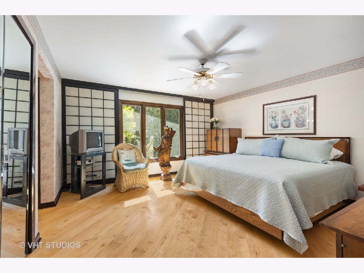
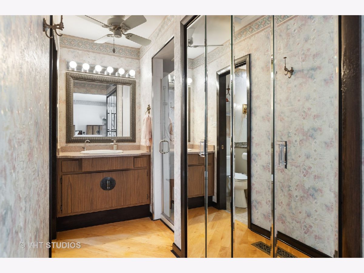
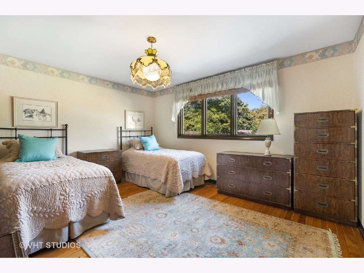
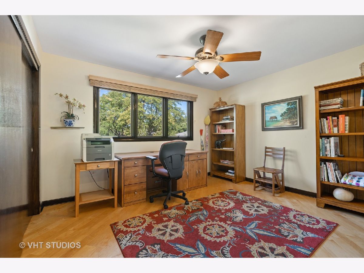
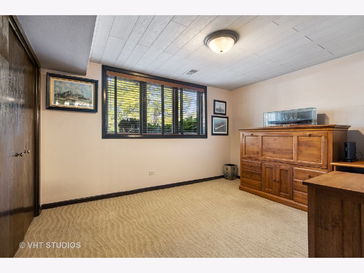
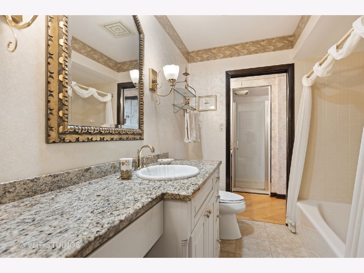
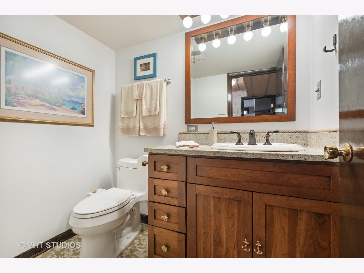
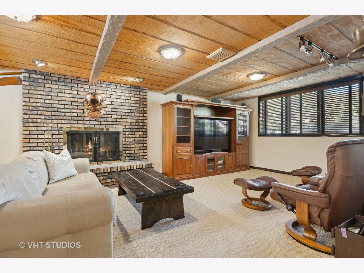
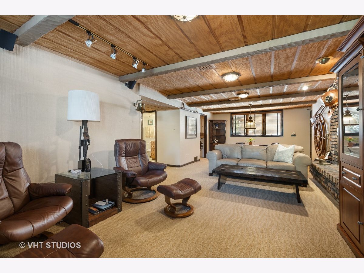
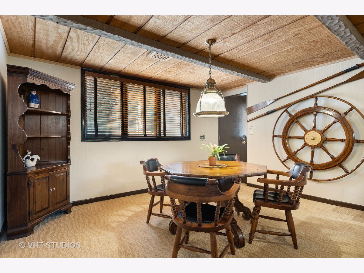
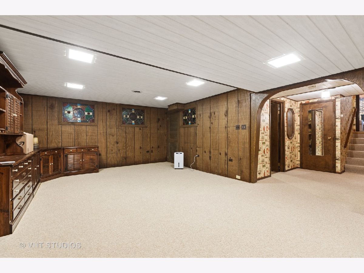
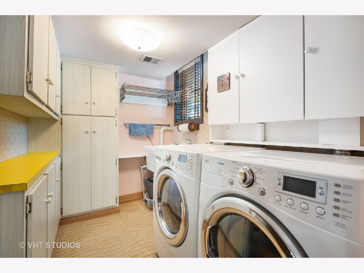
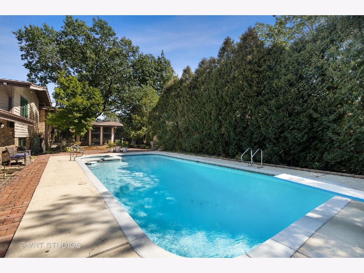
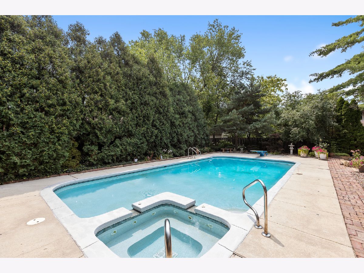
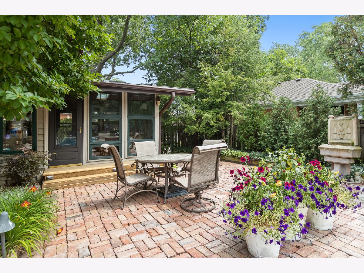
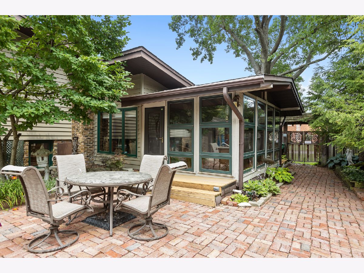
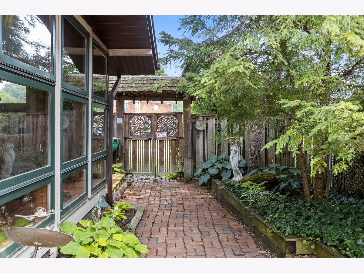
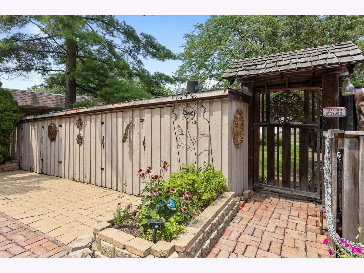
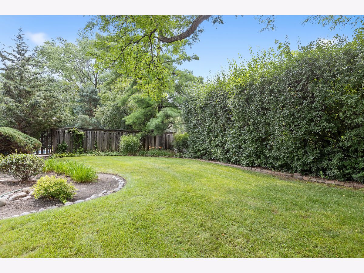
***THINGS I LOVE ABOUT THIS HOME*** The Perennial Garden is always changing: In the Spring--Daffodils are Blooming Everywhere along with the Periwinkle, Magnolia, Crab Apple and Ajuga; Summer--Day Lilies, Hydrangeas, Daisies and Clematis have a Show of their Own; Fall--the Colors Continues with Sumac, Autumn Joy and Mums! We also Love the Privacy in the Pool Area that makes you feel like you're in a "Secret Garden." It is Peaceful, Quiet and Serene. ***PRIVACY & ELEGANCE*** Describes this Home. Enter through the Custom Hand-Carved Redwood Doors to the Spacious Porcelain Tiled Gallery, Note the Vaulted Ceiling in the Living & Dining Rooms. The Updated Kitchen features: Custom Cherry Cabinets with Pullout Shelving, Silestone Counters, Granite Wet Bar with Custom Wine Rack, Coffee Station, Stainless Steel Appliances (Sub-Zero Refrigerator), Down-Draft Cooktop, Double Oven (2020), Bosch Dishwasher (2020), and a Reverse Osmosis Kitchen Faucet with an Instant Hot Water Feature. The Breakfast Area has a White Ash Ceiling and Black Walnut Walls. Off the Breakfast Area you will find the 3-Season Room with Plenty of Windows, Skylights, & a Great View of the Jacuzzi & Pool Area. Upstairs are 3 Spacious Bedrooms with 2 Updated Baths. The Lower Level has a Huge Family Room with Rough Sawn Cedar Ceiling, Upgraded Carpet, Gas Fireplace, 4th Bedroom, Office, Bath and Access to the Tiled 22X31.6 Heated Garage. The Sub-Basement has a Large Recreation Room with Wall to Wall Closets and the Utility Room with additional storage. EXTRAS: Built-In 19X39 Heated, Salt Water Purification, "Built to Last" Concrete (Gunite) Pool with Diving Board & Jacuzzi (2010), Chicago Stockyards Paver Patio, Weber Summit Grill, Custom Pella Windows & Doors, Newer Vinyl Siding & Gutter Guards, Circular Driveway, Security System, Sprinkler System, House Generator, Some Maple & Oak Pegged Planked Floors, New Kitchen & Gallery Floors, Newer Furnace 2014, Water Tank 2018. Ceiling Fans, Whole House Fan, 2 Sump Pumps and 2 Humidifiers. ...DETAILS... IT'S ALL ABOUT THE DETAILS... ***YOU ARE GOING TO LOVE THIS HOME & LOCATION!***
Property Specifics
| Single Family | |
| — | |
| Quad Level | |
| — | |
| Partial | |
| Vinyl Siding, Brick | |
| Asphalt | |
| — | |
| No | |
| 0.34 |
| Cook | |
| — | |
| — / Not Applicable | |
| None | |
| Lake Michigan | |
| Public Sewer, Overhead Sewers | |
| Central Air | |
| Natural Gas, Forced Air | |
| 11222371 | |
| 24312070230000 |
Property History
| DATE: | EVENT: | PRICE: | SOURCE: |
|---|---|---|---|
| 2 Nov, 2021 | Sold | $447,500 | MRED MLS |
| 23 Sep, 2021 | Under contract | $437,500 | MRED MLS |
| 17 Sep, 2021 | Listed for sale | $437,500 | MRED MLS |
| 10 Apr, 2026 | Sold | $560,000 | MRED MLS |
| 13 Mar, 2026 | Under contract | $550,000 | MRED MLS |
| 20 Feb, 2026 | Listed for sale | $550,000 | MRED MLS |
Room Specifics
Total Bedrooms: 4
Bedrooms Above Ground: 4
Bedrooms Below Ground: 0
Dimensions: —
Floor Type: Hardwood
Dimensions: —
Floor Type: Hardwood
Dimensions: —
Floor Type: Carpet
Full Bathrooms: 3
Bathroom Amenities: Separate Shower, Bidet
Bathroom in Basement: 0
Dimensions: —
Floor Type: Hardwood
Dimensions: —
Floor Type: Sustainable
Features: Eating Area-Breakfast Bar, Custom Cabinetry, Granite Counters, SolidSurfaceCounter, Updated Kitchen
Dimensions: —
Floor Type: Other
Dimensions: —
Floor Type: Hardwood
Dimensions: —
Floor Type: Carpet
Rooms: Breakfast Room, Gallery, Office, Heated Sun Room, Storage, Recreation Room
Other Specifics
| 3 | |
| Concrete Perimeter | |
| Garage | |
| — | |
| — | |
| — | |
| Patio, Porch, Hot Tub, Brick Paver Patio, In Ground Pool, Storms/Screens, Outdoor Grill | |
| Corner Lot, Cul-De-Sac, Fenced Yard, Landscaped, Wooded, Rear of Lot, Mature Trees, Level, Outdoor Lighting, Streetlights | |
| 14957 | |
| — | |
| Full | |
| Vaulted/Cathedral Ceilings, Skylight(s), Bar-Wet, Hardwood Floors, Wood Laminate Floors, Special Millwork, Some Window Treatmnt, Some Wood Floors, Granite Counters | |
| Double Oven, Range, Microwave, Dishwasher, Refrigerator, High End Refrigerator, Washer, Dryer, Disposal, Stainless Steel Appliance(s), Other | |
| Not in DB | |
| Curbs, Street Lights, Street Paved | |
| — | |
| Attached Fireplace Doors/Screen, Gas Log, Gas Starter |
Tax History
| Year | Property Taxes |
|---|---|
| 2021 | $8,472 |
| 2026 | $10,435 |
Contact Agent
Nearby Similar Homes
Nearby Sold Comparables


Contact Agent
Listing Provided By
Real People Realty, Inc.
