

6833 127th Street, Palos Heights, Illinois 60463


$419,000
|
For Sale
|
|
| Status: | Active |
| Sqft: | 2,225 |
| Cost/Sqft: | $188 |
| Beds: | 4 |
| Baths: | 2 |
| Year Built: | 1967 |
| Property Taxes: | $10,128 |
| Lot Size: | 0,23 |
Description
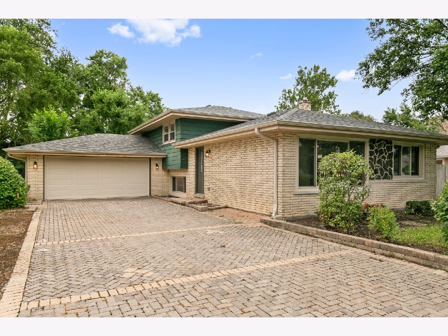
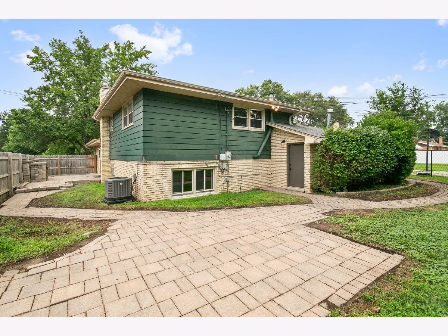
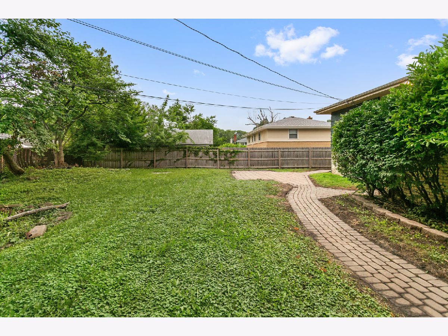
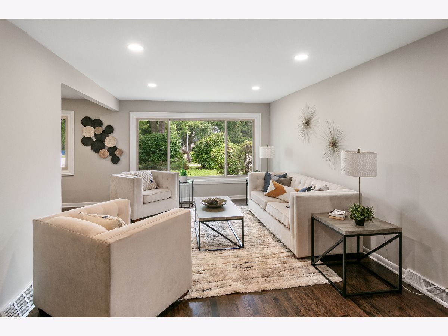
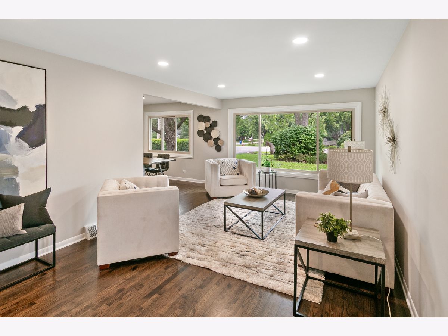
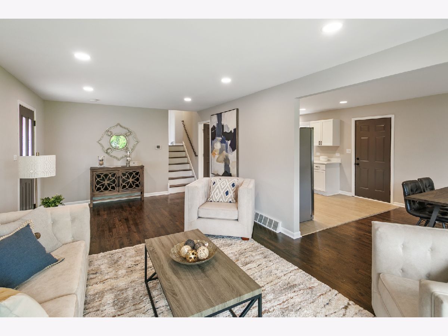
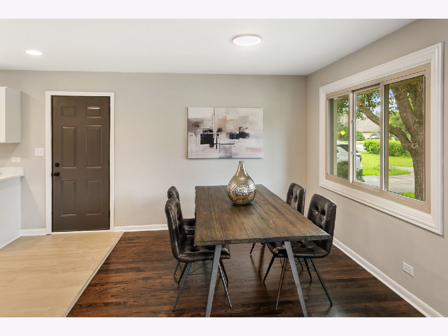
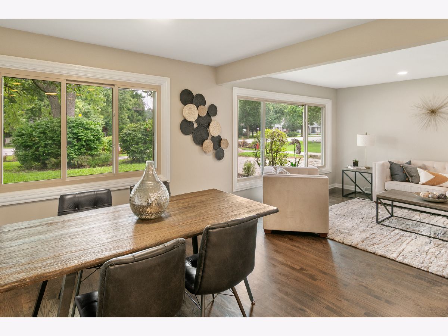
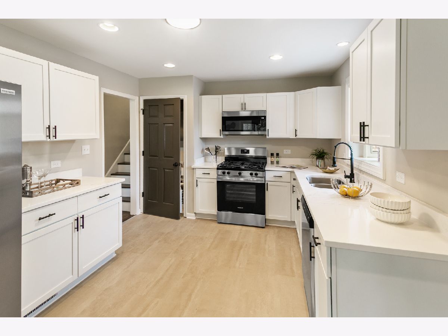
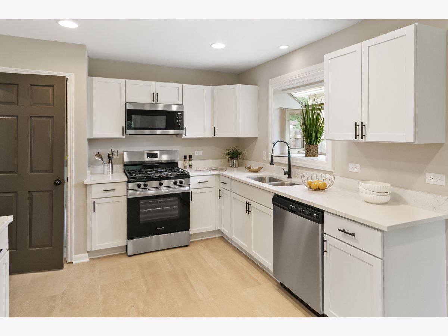
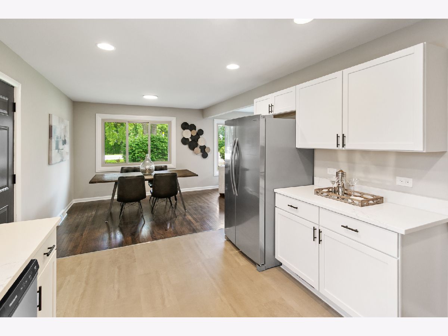
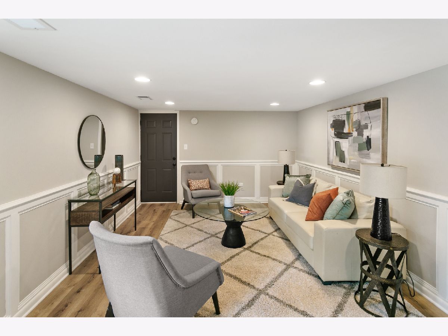
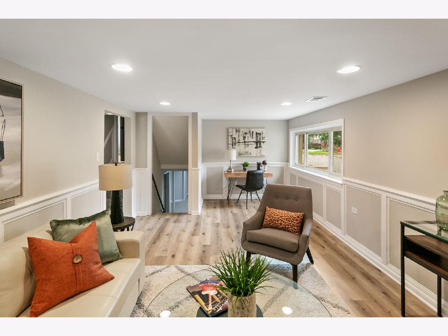
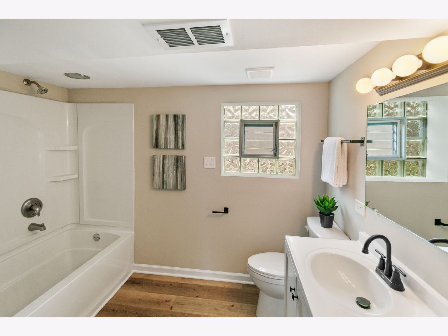
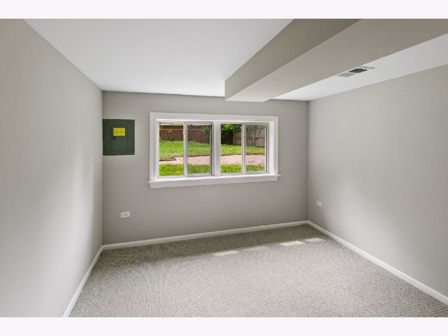
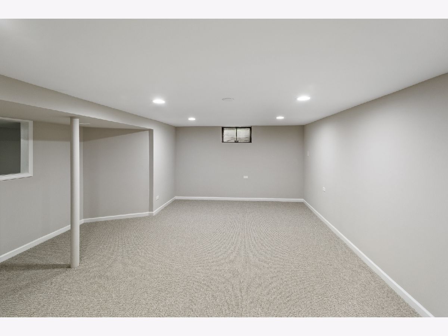
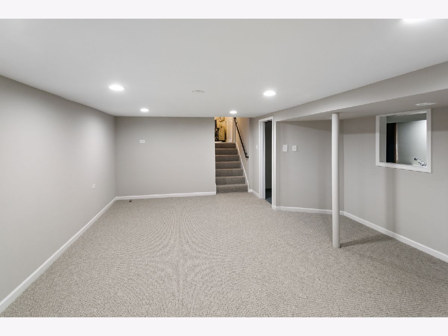
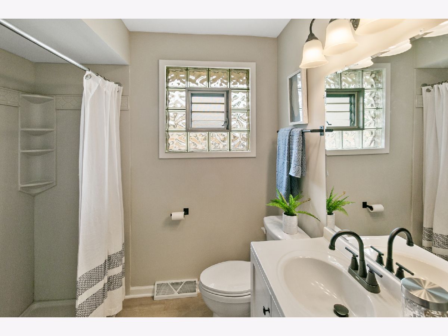
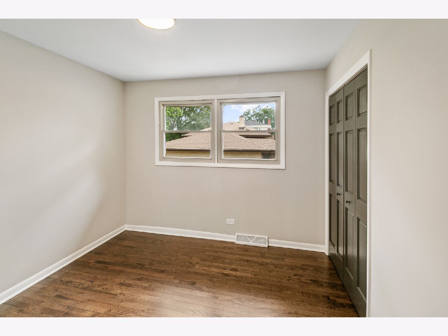
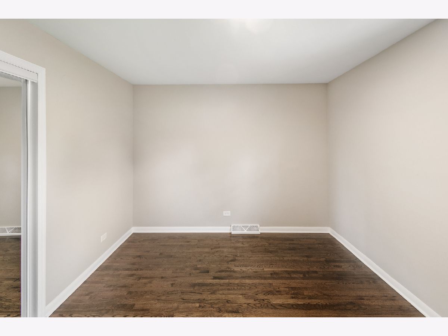
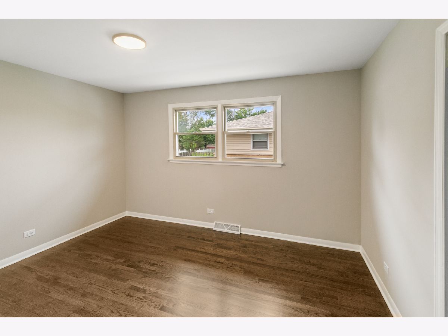
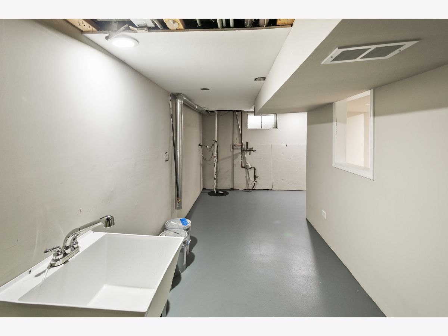
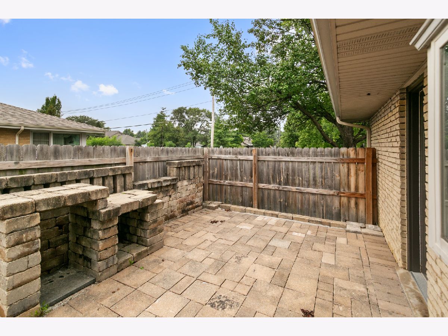
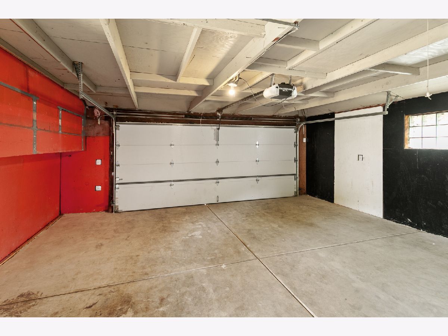
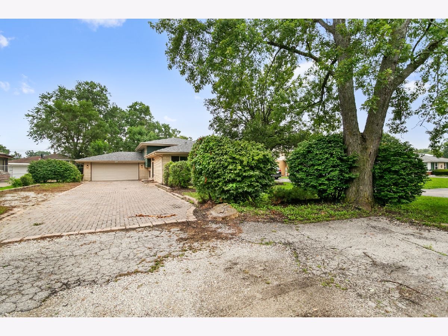
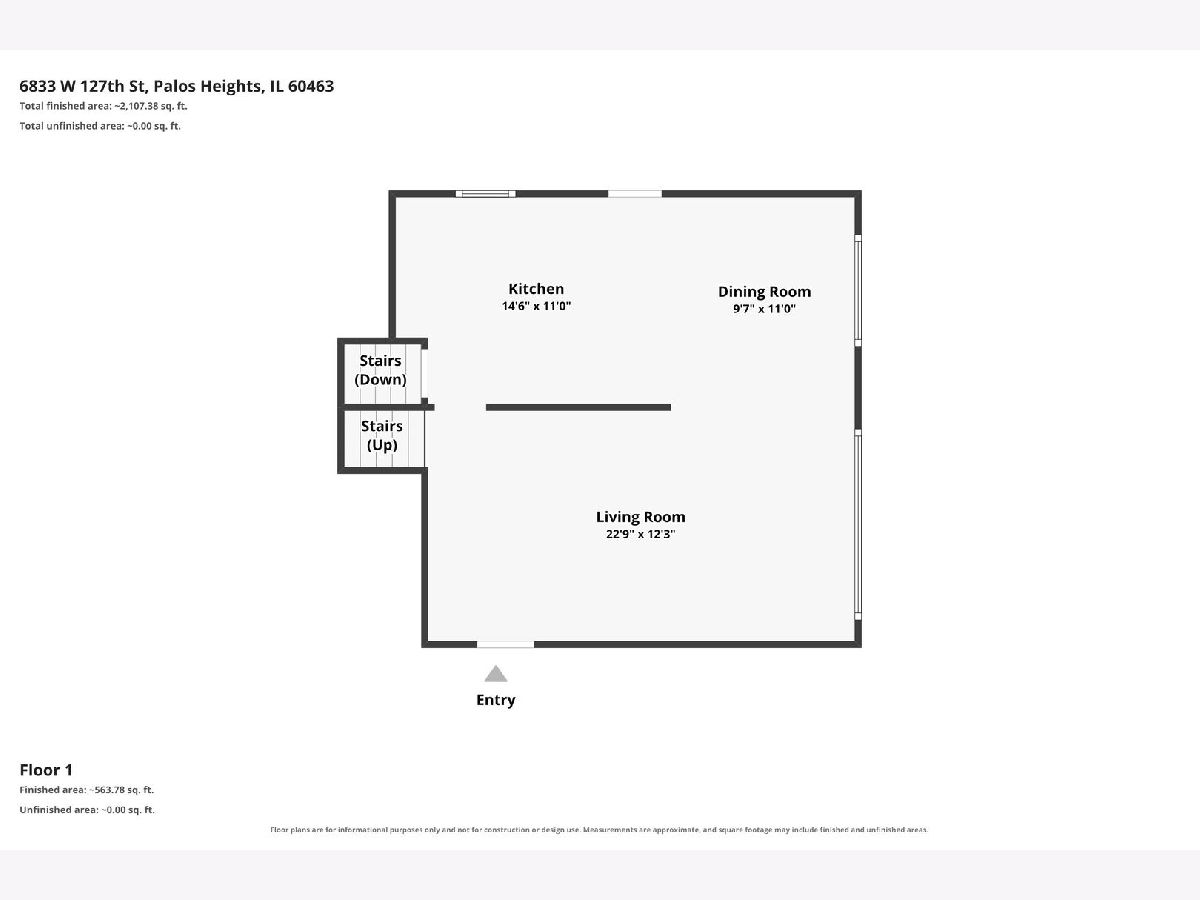
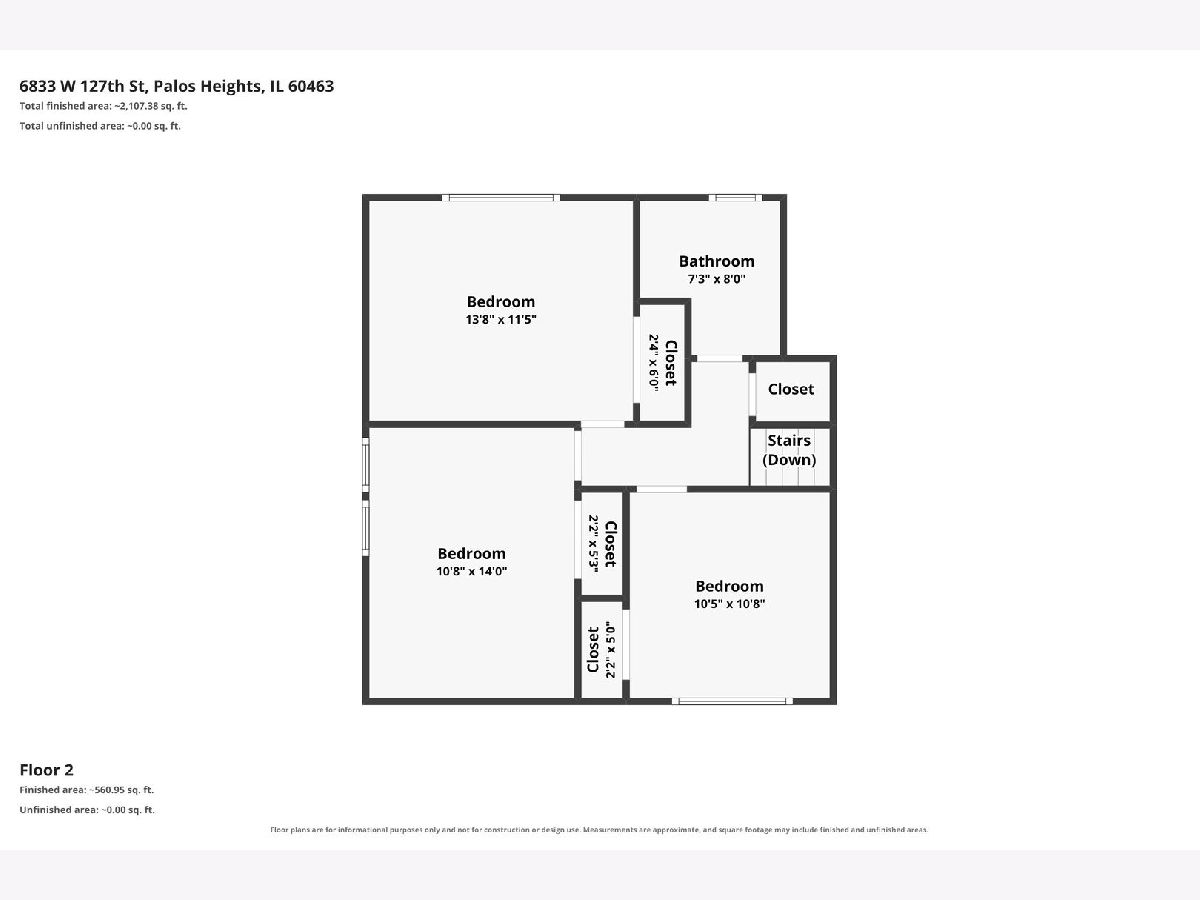
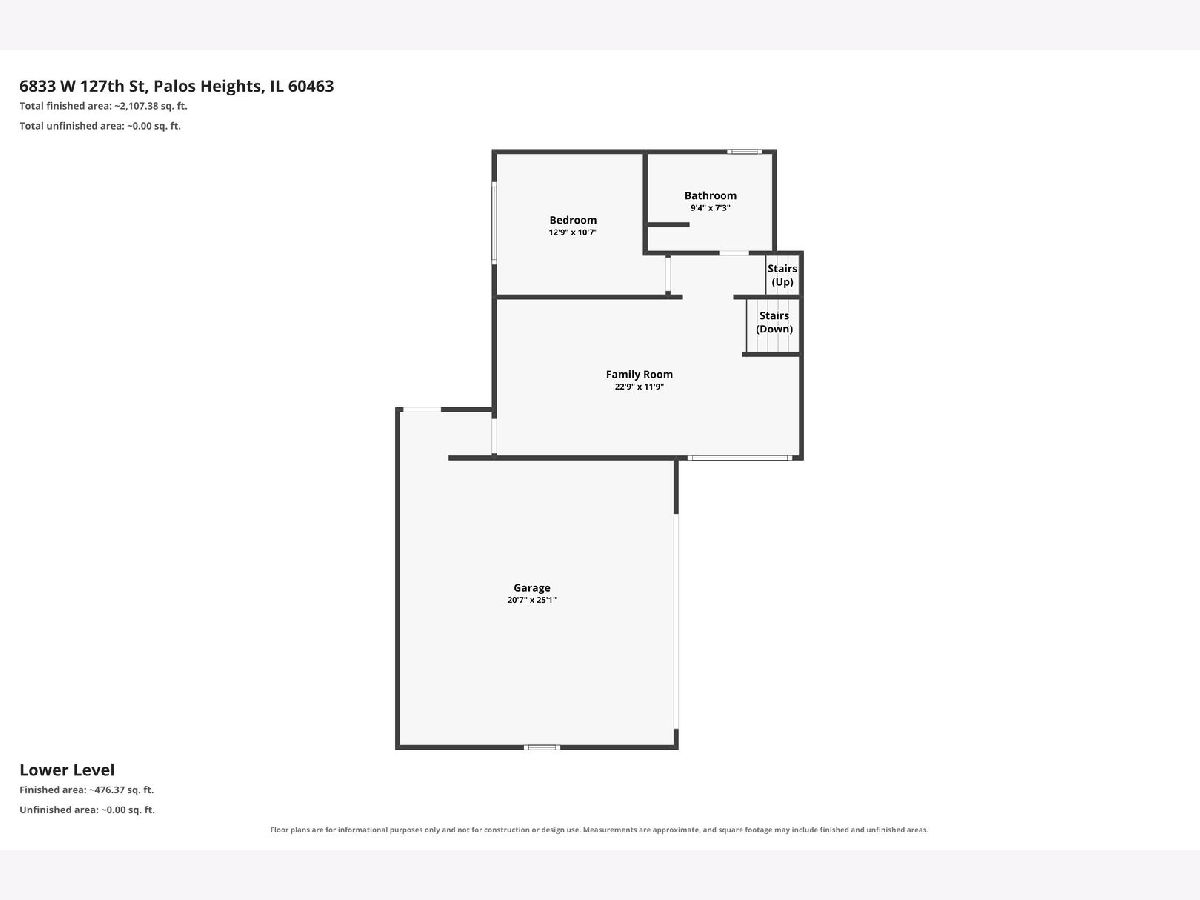
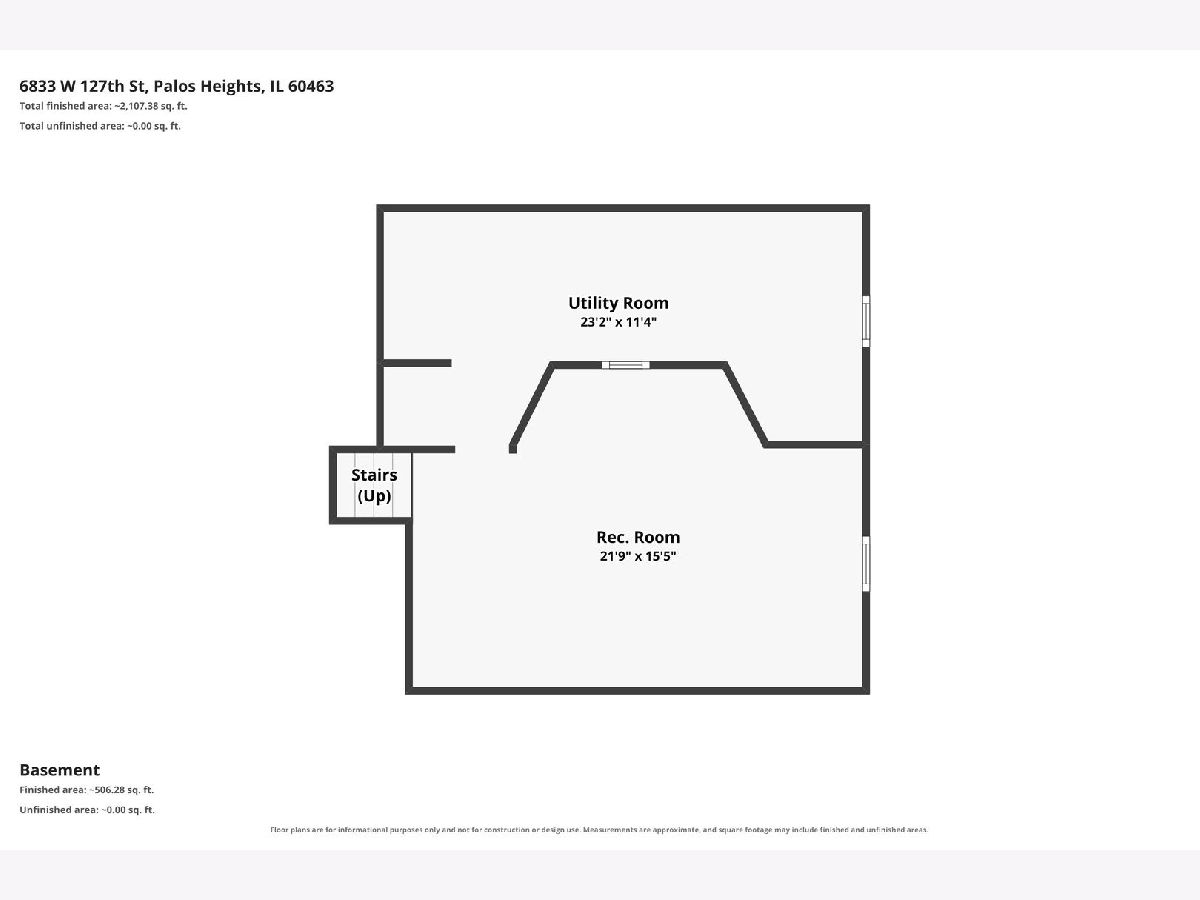
With acceptable offer, seller is offering a 2-1 rate buy down on your loan amount. This will save you hundreds of dollars per month on your mortgage payment for the next several years! Move-in ready 4-bedroom 2-bathroom true quad-level home for sale in Palos Heights IL featuring living space on every floor and a flexible multi-level layout perfect for families, this spacious brick residence offers an attached 2-car garage, refinished hardwood floors, all-new carpet, and completely refreshed interiors including a gorgeous new kitchen with quartz countertops, stainless steel appliances, and white shaker-style cabinets, large living room adjoining the dining area and generous eat-in kitchen on the main level, three bedrooms with hardwood floors and a full bath on the upper level, plus a lower-level family room, second full bath, laundry area, and fourth bedroom, while the finished basement provides additional space ideal as a recreation room, home office, or den, complemented by a paver brick driveway, fully fenced backyard, all-new interior paint, fixtures, and lighting, conveniently located near shopping and restaurants-view the 3-D tour with floor plan and schedule your private showing today!
Property Specifics
| Single Family | |
| — | |
| — | |
| 1967 | |
| 2026 | |
| Finished, Sub-Basement, Partial | |
| 590 (330 finished) | |
| Aluminum Siding, Brick | |
| Asphalt | |
| — | |
| No | |
| 0.23 |
| Cook | |
| — | |
| 0 / Not Applicable | |
| None | |
| Lake Michigan | |
| Public Sewer | |
| Central Air | |
| Gas, Forced Air | |
| No | |
| 12769025 | |
| 24311070100000 |
Nearby Schools
| NAME: | DISTRICT: | DISTANCE: | |
|---|---|---|---|
|
Grade School
Indian Hill Elementary School |
128 | — | |
|
Middle School
Independence Junior High School |
128 | Not in DB | |
|
High School
A B Shepard High School (campus |
218 | Not in DB | |
Room Specifics
Total Bedrooms: 4
Bedrooms Above Ground: 4
Bedrooms Below Ground: 0
Dimensions: 11X14
Floor Type: —
Dimensions: 11X14
Floor Type: —
Dimensions: 10X11
Floor Type: —
Dimensions: 11X13
Floor Type: —
Full Bathrooms: 2
Bathroom Amenities: —
Bathroom in Basement: 1
Dimensions: 10X11
Floor Type: —
Dimensions: 15X11
Floor Type: —
Features: Eating Area-Table Space
Dimensions: 11X23
Floor Type: —
Dimensions: 12X23
Floor Type: —
Dimensions: 12X23
Floor Type: —
Rooms: Recreation Room
Name: Recreation Room
Dimensions: 15X22
Floor Type: —
Other Specifics
| 2 | |
| Concrete Perimeter | |
| Brick Driveway, Side Driveway, Garage Owned, Attached, Garage | |
| Gas Dryer Hookup, In Unit | |
| Hardwood | |
| Patio | |
| Fenced | |
| — | |
| — | |
| 10081 | |
| Unfinished | |
| None | |
| Quartz Counters | |
| Range, Microwave, Dishwasher, Refrigerator | |
| Not in DB | |
| Street Lights, Street Paved | |
| — | |
| — |
Contact Agent
Nearby Similar Homes
Nearby Sold Comparables

Contact Agent
Listing Provided By
Chase Real Estate LLC
