

13000 Winnebago Road, Palos Heights, Illinois 60463
Subdivision > Ishnala
Sorry, we are updating photos, please update this page in 15 minutes
$315,700
|
Sold
|
|
| Status: | Closed |
| Sqft: | 2,149 |
| Cost/Sqft: | $149 |
| Beds: | 3 |
| Baths: | 3 |
| Year Built: | 1978 |
| Property Taxes: | $8,003 |
| Days On Market: | 2575 |
| Lot Size: | 0,25 |
Description
GREAT PRICE for this BRICK 3-STEP RANCH in ISHNALA in the desired school DIST 118! Step inside to a very spacious LR & formal DR w/beautiful HARDWOOD flrs. Big eat-in kit w/SKYLITE & brand new flr adjoining a COZY fam rm w/BRICK FIREPLACE & HARDWOOD flr. There's a HALF BATH OFF the kit. UPSTAIRS are 3 big bdrms & 2 FULL BATHS. The master has a PRIV 3/4 bath & big 5x6 WALK-IN closet. Nice big 27x31 LOOK-OUT bsmt to finish as you like.The ENTIRE HOME was just FRESHLY PAINTED & all the HARDWOOD FLRS were NEWLY REFINISHED. Great big 2.5 car garage. Nice-sized yard w/PAVER BRICK PATIO. Great opportunity to own in Ishnala! A nice home for the $$$$
Property Specifics
| Single Family | |
| — | |
| Step Ranch | |
| 1978 | |
| Full, English | |
| Brick | |
| Asphalt | |
| 3-STEP RANCH | |
| No | |
| 0.25 |
| Cook | |
| Ishnala | |
| — / Not Applicable | |
| None | |
| Lake Michigan | |
| Public Sewer | |
| Central Air | |
| Natural Gas, Forced Air | |
| 10549466 | |
| 23362180200000 |
Nearby Schools
| NAME: | DISTRICT: | DISTANCE: | |
|---|---|---|---|
|
Grade School
Palos East Elementary School |
118 | — | |
|
Middle School
Palos South Middle School |
118 | Not in DB | |
|
High School
Amos Alonzo Stagg High School |
230 | Not in DB | |
Property History
| DATE: | EVENT: | PRICE: | SOURCE: |
|---|---|---|---|
| 24 Dec, 2019 | Sold | $315,700 | MRED MLS |
| 17 Nov, 2019 | Under contract | $319,700 | MRED MLS |
| 16 Oct, 2019 | Listed for sale | $319,700 | MRED MLS |
Sorry, we are updating photos, please update this page in 15 minutes
Room Specifics
All Bedroom Info:
Total Bedrooms: 3
Bedrooms Above Ground: 3
Bedrooms Below Ground: 0
Total Bedrooms: 3
Bedrooms Above Ground: 3
Bedrooms Below Ground: 0
Second Bedroom Info:
Dimensions: —
Location: —Dimensions: —
Floor Type: Hardwood
Third Bedroom Info:
Dimensions: —
Location: —Dimensions: —
Floor Type: Hardwood
Bathroom Info:
Full Bathrooms: 3
Partial Bathrooms: 1Full Bathrooms: 3
Bathroom Amenities: —
Bathroom in Basement: 0
Dining Room Info:
Dimensions: —
Location: —Dimensions: —
Floor Type: Hardwood
Kitchen Info:
Dimensions: —
Location: —Dimensions: —
Floor Type: Vinyl
Features: Eating Area-Table Space, Pantry-Closet
Living Room Info:
Dimensions: —
Location: —Dimensions: —
Floor Type: Hardwood
Family Room Info:
Dimensions: —
Location: —Dimensions: —
Floor Type: Hardwood
Additional Rooms Info:
Rooms: Foyer, Walk In Closet, Other Room
Basement: Full, EnglishRooms: Foyer, Walk In Closet, Other Room
Other Specifics
| 2.5 | |
| — | |
| Garage | |
| — | |
| — | |
| — | |
| Brick Paver Patio | |
| — | |
| 85X129 | |
| — | |
| Full | |
| Skylight(s), Hardwood Floors, Walk-In Closet(s) | |
| Range, Dishwasher | |
| Not in DB | |
| Pool, Sidewalks, Street Lights, Street Paved | |
| — | |
| Gas Starter |
Tax History
| Year | Property Taxes |
|---|---|
| 2019 | $8,003 |
Contact Agent
Nearby Similar Homes
12839 Ponderosa Drive, Palos Heights, Illinois 60463
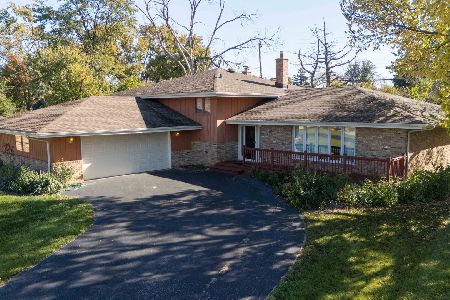
For Sale
$389,900
3 beds / 2.1 baths / 1,755 ft2
Single Family / Built: 1969
13
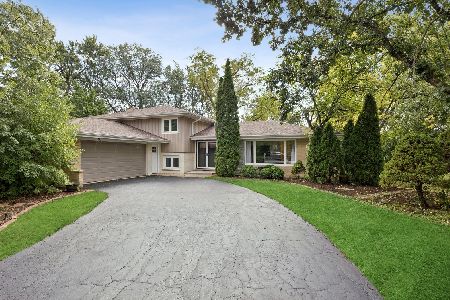
12756 Cedar Lane, Palos Heights, Illinois 60463
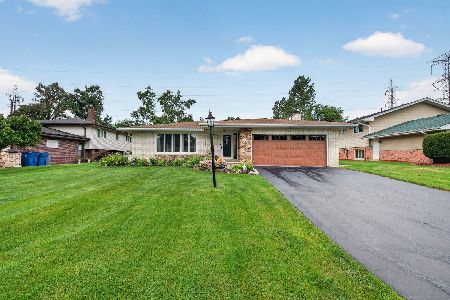
For Sale
$475,000
3 beds / 2.1 baths / 2,159 ft2
Single Family / Built: 1972
63
12632 73rd Avenue, Palos Heights, Illinois 60463
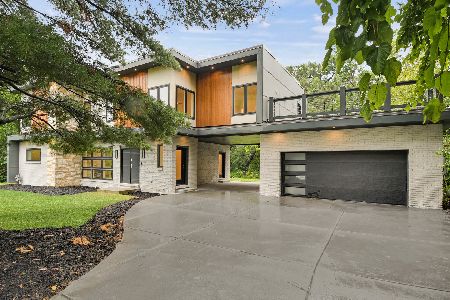
For Sale
$999,873
5 beds / 5.0 baths / 3,400 ft2
Single Family / Built: 1957
32
Palos Park, Illinois 60464

For Sale
$5,400,000
5 beds / 7.1 baths / 11,850 ft2
Single Family / Built: 2024
54
Nearby Sold Comparables
12956 Winnebago Road, Palos Heights, Illinois 60463

Sold
$425,000
5 beds / 2.1 baths / 2,799 ft2
Single Family / Built: 1977
4257
61 Elm Court, Palos Heights, Illinois 60463

Sold
$550,000
4 beds / 3.1 baths / 2,338 ft2
Single Family / Built: 1981
953
Contact Agent
Listing Provided By
RE/MAX Synergy
