

13005 Bradford Lane, Plainfield, Illinois 60585
Subdivision > Kensington Club
Sorry, we are updating photos, please update this page in 15 minutes
$358,000
|
Sold
|
|
| Status: | Closed |
| Sqft: | 0 |
| Cost/Sqft: | — |
| Beds: | 4 |
| Baths: | 3 |
| Year Built: | 2003 |
| Property Taxes: | $7,011 |
| Days On Market: | 6799 |
| Lot Size: | 0,00 |
Description
Gorgeous and very clean home in North Plainfield-Clubhouse/Pool Community! Kit features Beautiful Granite counters,SS appl, Center Island,42" Maple Cabinets w/Crown*Hardwood Flrs*New Frieze Carpet*Aggregate Patio*Great Landscaping*Professionally Neutral Painted Home*Full Prof Finished Bsmt*Full Brick Front*Master Bedroom Suite w/Sitting Area*Master Bath Suite w/His/Hers Vanity*Culdesac! RELO ADDENDUMS
Property Specifics
| Single Family | |
| — | |
| — | |
| 2003 | |
| Full | |
| Aluminum/Vinyl/Steel Siding, Brick | |
| Asphalt | |
| — | |
| No | |
| — |
| Will | |
| Kensington Club | |
| 650 / Annual | |
| Insurance, Clubhouse, Exercise Facilities, Pool | |
| Lake Michigan | |
| Public Sewer | |
| Central Air | |
| Natural Gas, Forced Air | |
| 06831348 | |
| 0701332020040000 |
Nearby Schools
| NAME: | DISTRICT: | DISTANCE: | |
|---|---|---|---|
|
Grade School
Eagle Pointe Elementary School |
202 | — | |
|
Middle School
Heritage Grove Middle School |
202 | Not in DB | |
|
High School
Plainfield North High School |
202 | Not in DB | |
Property History
| DATE: | EVENT: | PRICE: | SOURCE: |
|---|---|---|---|
| 26 Jun, 2008 | Sold | $358,000 | MRED MLS |
| 26 Apr, 2008 | Under contract | $374,700 | MRED MLS |
| — | Last price change | $382,500 | MRED MLS |
| 16 Mar, 2008 | Listed for sale | $382,500 | MRED MLS |
Sorry, we are updating photos, please update this page in 15 minutes
Room Specifics
All Bedroom Info:
Total Bedrooms: 4
Bedrooms Above Ground: 4
Bedrooms Below Ground: 0
Total Bedrooms: 4
Bedrooms Above Ground: 4
Bedrooms Below Ground: 0
Second Bedroom Info:
Dimensions: —
Location: —Dimensions: —
Floor Type: Carpet
Third Bedroom Info:
Dimensions: —
Location: —Dimensions: —
Floor Type: Carpet
Fourth Bedroom Info:
Dimensions: —
Location: —Dimensions: —
Floor Type: Carpet
Bathroom Info:
Full Bathrooms: 3
Partial Bathrooms: 1Full Bathrooms: 3
Bathroom Amenities: Separate Shower, Double Sink
Bathroom in Basement: 0
Dining Room Info:
Dimensions: —
Location: —Dimensions: —
Floor Type: Carpet
Kitchen Info:
Dimensions: —
Location: —Dimensions: —
Floor Type: Hardwood
Features: Eating Area-Table Space, Island, Pantry-Closet
Living Room Info:
Dimensions: —
Location: —Dimensions: —
Floor Type: Carpet
Family Room Info:
Dimensions: —
Location: —Dimensions: —
Floor Type: Carpet
Additional Rooms Info:
Rooms: Breakfast Room, Foyer, Other Room, Recreation Room, Sitting Room, Utility Room-1st Floor
Basement: FullRooms: Breakfast Room, Foyer, Other Room, Recreation Room, Sitting Room, Utility Room-1st Floor
Other Specifics
| 2 | |
| Concrete Perimeter | |
| Garage | |
| — | |
| — | |
| — | |
| Patio | |
| Cul-De-Sac, Landscaped | |
| 98X156X93X130 | |
| — | |
| Full | |
| Vaulted/Cathedral Ceilings | |
| Range, Microwave, Dishwasher, Refrigerator, Disposal | |
| Not in DB | |
| Clubhouse, Pool | |
| — | |
| Gas Log, Gas Starter |
Tax History
| Year | Property Taxes |
|---|---|
| 2008 | $7,011 |
Contact Agent
Nearby Similar Homes
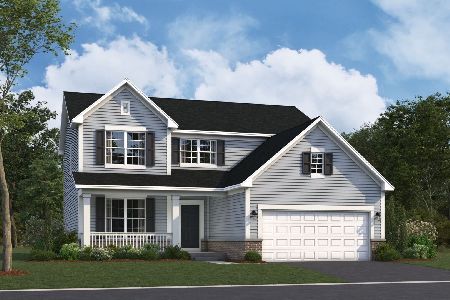
24508 Brooklands Lane, Plainfield, Illinois 60585
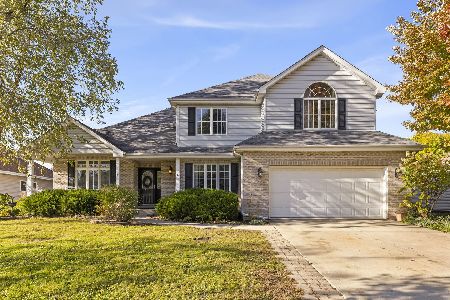
For Sale
$525,000
4 beds / 2.1 baths / 2,791 ft2
Single Family / Built: 2001
5
13311 Columbine Circle, Plainfield, Illinois 60585

For Sale
$470,000
4 beds / 2.1 baths / 2,396 ft2
Single Family / Built: 1991
37
13307 Millbank Drive, Plainfield, Illinois 60585
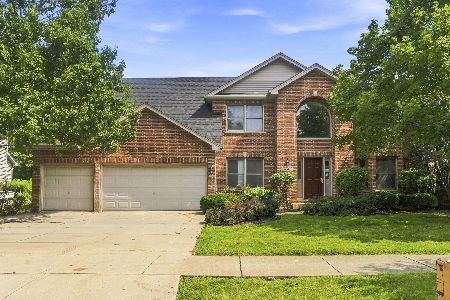
For Sale
$539,999
4 beds / 3.1 baths / 4,249 ft2
Single Family / Built: 2001
41
Nearby Sold Comparables
13011 Bradford Lane, Plainfield, Illinois 60585

Sold
$339,900
4 beds / 2.1 baths / 2,800 ft2
Single Family / Built: 2002
5131
13011 Bradford Lane, Plainfield, Illinois 60585
Sold
$359,900
4 beds / 2.1 baths / 2,757 ft2
Single Family / Built: 2003
3775
12952 Stockton Avenue, Plainfield, Illinois 60585
Sold
$334,000
4 beds / 2.1 baths / 2,643 ft2
Single Family / Built: 2001
3885
12946 Stockton Avenue, Plainfield, Illinois 60585
Sold
$369,900
4 beds / 2.1 baths / 3,400 ft2
Single Family / Built: 2001
4944
Plainfield, Illinois 60585
Sold
$365,900
4 beds / 2.1 baths / 2,670 ft2
Single Family / Built: 2001
6923
Contact Agent
Listing Provided By
RE/MAX Consultants
