

13005 Ridgewood Drive, Palos Park, Illinois 60464
Subdivision > Suffield Woods
Sorry, we are updating photos, please update this page in 15 minutes
$393,000
|
Sold
|
|
| Status: | Closed |
| Sqft: | 2,850 |
| Cost/Sqft: | $140 |
| Beds: | 3 |
| Baths: | 3 |
| Year Built: | 2001 |
| Property Taxes: | $7,387 |
| Days On Market: | 2849 |
| Lot Size: | 0,26 |
Description
ALL BRICK "TRUE" RANCH DESIRABLE SUFFIELD WOODS OPEN FLOOR PLAN SCOTTSDALE MODEL IN PALOS PARK. BRICK WOOD-BURNING FIREPLACE, VAULTED CEILINGS, GOURMET KITCHEN CABINETS ( 42"H) WITH OVER-SIZED SKYLIGHT, GRANITE C/TOP,S/S APPLIANCE, ABOVE AND UNDER CABINETS LIGHTS, NEW MASTER BEDROOM BATH WITH WALK IN CUSTOM SHOWER AND DOUBLE SINK VANITY,BIDET.FINISH BASEMENT WITH WET BAR,BACK YARD WITH OPEN FIELD WITH A SIDE POND VIEW AND OVERSIZE IPE IRON WOOD 2 LEVEL DECK WITH EXTERIOR LIGHTS WITH LITTLE WATER FALL,OUTDOOR LIGHTING AROUND EACH SIDE,SPRINKLER SYSTEM, DRINKING WATER FILTRATION SYSTEM. EXCELLENT LOCATION WITH A+ SCHOOL DISTRICT. AGENT OWNED PROPERTY.
Property Specifics
| Single Family | |
| — | |
| Ranch | |
| 2001 | |
| Full | |
| Brick | |
| Asphalt | |
| SCOTTSDALE- RANCH | |
| No | |
| 0.26 |
| Cook | |
| Suffield Woods | |
| 0 / Not Applicable | |
| None | |
| Lake Michigan | |
| Public Sewer | |
| Central Air | |
| Natural Gas, Forced Air | |
| 10167897 | |
| 23322060020000 |
Property History
| DATE: | EVENT: | PRICE: | SOURCE: |
|---|---|---|---|
| 15 Apr, 2019 | Sold | $393,000 | MRED MLS |
| 5 Mar, 2019 | Under contract | $399,900 | MRED MLS |
| — | Last price change | $409,000 | MRED MLS |
| 8 Jan, 2019 | Listed for sale | $409,000 | MRED MLS |
Sorry, we are updating photos, please update this page in 15 minutes
Room Specifics
All Bedroom Info:
Total Bedrooms: 3
Bedrooms Above Ground: 3
Bedrooms Below Ground: 0
Total Bedrooms: 3
Bedrooms Above Ground: 3
Bedrooms Below Ground: 0
Second Bedroom Info:
Dimensions: —
Location: —Dimensions: —
Floor Type: Hardwood
Third Bedroom Info:
Dimensions: —
Location: —Dimensions: —
Floor Type: Hardwood
Bathroom Info:
Full Bathrooms: 3
Partial Bathrooms: 1Full Bathrooms: 3
Bathroom Amenities: Whirlpool, Separate Shower
Bathroom in Basement: 0
Dining Room Info:
Dimensions: —
Location: —Dimensions: —
Floor Type: Hardwood
Kitchen Info:
Dimensions: —
Location: —Dimensions: —
Floor Type: Hardwood
Features: Pantry-Closet
Laundry Room Info:
Dimensions: —
Location: —Dimensions: —
Floor Type: Ceramic Tile
Living Room Info:
Dimensions: —
Location: —Dimensions: —
Floor Type: Hardwood
Family Room Info:
Dimensions: —
Location: —Dimensions: —
Floor Type: Hardwood
Additional Rooms Info:
Rooms: Great Room, Eating Area, Foyer
Basement: FullRooms: Great Room, Eating Area, Foyer
Other Specifics
| 2 | |
| Concrete Perimeter | |
| Garage | |
| — | |
| — | |
| — | |
| Deck, Outdoor Grill | |
| — | |
| 68X140X130X128 | |
| Pull Down Stair,Unfinished | |
| Full | |
| Vaulted/Cathedral Ceilings, Skylight(s), Bar-Wet, Hardwood Floors, First Floor Laundry, First Floor Full Bath | |
| Range, Microwave, Dishwasher, Refrigerator, Washer, Dryer, Disposal, Stainless Steel Appliance(s) | |
| Not in DB | |
| Sidewalks, Street Lights, Street Paved | |
| — | |
| Wood Burning, Attached Fireplace Doors/Screen, Gas Log, Gas Starter |
Tax History
| Year | Property Taxes |
|---|---|
| 2019 | $7,387 |
Contact Agent
Nearby Similar Homes
146 Prairie View Drive, Palos Park, Illinois 60464
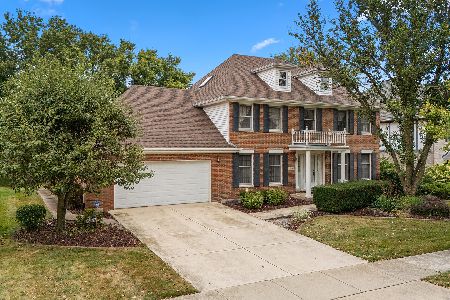
For Sale
$625,000
4 beds / 3.0 baths / 2,971 ft2
Single Family / Built: 1987
34
Nearby Sold Comparables
10431 Bloomfield Drive, Palos Park, Illinois 60464

Sold
$494,900
4 beds / 3.1 baths / 2,664 ft2
Single Family / Built: 1995
1861
10421 Bloomfield Drive, Palos Park, Illinois 60464

Sold
$449,301
5 beds / 3.1 baths / 5,000 ft2
Single Family / Built: 1995
5612
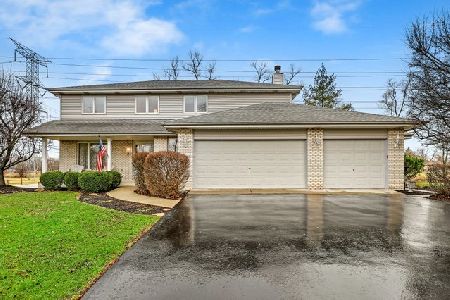
13020 Ridgewood Drive, Palos Park, Illinois 60464
Sold
$410,000
4 beds / 2.1 baths / 3,130 ft2
Single Family / Built: 1992
6732
Contact Agent
Listing Provided By
Classic Realty Group, Inc.
