

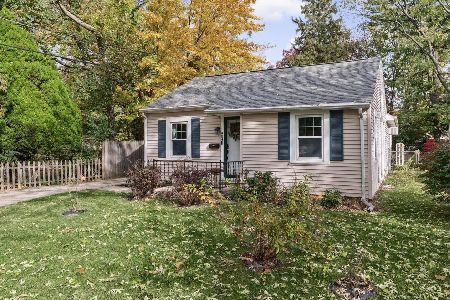
1301 Fairlawn Drive, Urbana, Illinois 61801
Subdivision > Amvets Homestead


$160,000
|
Sold
|
|
| Status: | Closed |
| Sqft: | 1,000 |
| Cost/Sqft: | $140 |
| Beds: | 3 |
| Baths: | 2 |
| Year Built: | 1965 |
| Property Taxes: | $3,271 |
| Days On Market: | 1910 |
| Lot Size: | 0,14 |
Description
Wow! Move right in to this beautiful 3 bedroom, 2 full bath ranch with a finished basement. This home features refinished hardwood floors throughout the first floor! At close to 2000 finished square feet, this home has it all! The spacious finished basement offers family room space, wet bar, laundry room, and two additional rooms that would be great for home office space or a play area. New deck in the fully fenced yard. There's also a spacious 2 car garage. This home features dual pane vinyl windows throughout. New roof 2019, new siding 2021. Be sure to view the 3D Virtual Tour. Hurry, this one will not last long!
Property Specifics
| Single Family | |
| — | |
| Ranch | |
| 1965 | |
| Full | |
| Vinyl Siding | |
| Asphalt | |
| — | |
| No | |
| 0.14 |
| Champaign | |
| Amvets Homestead | |
| 0 / Not Applicable | |
| None | |
| Public | |
| Public Sewer | |
| Central Air | |
| Natural Gas, Electric, Forced Air | |
| 11197803 | |
| 922116376011 |
Nearby Schools
| NAME: | DISTRICT: | DISTANCE: | |
|---|---|---|---|
|
Grade School
Wiley Elementary School |
116 | — | |
|
Middle School
Urbana Middle School |
116 | Not in DB | |
|
High School
Urbana High School |
116 | Not in DB | |
Property History
| DATE: | EVENT: | PRICE: | SOURCE: |
|---|---|---|---|
| 31 Jul, 2007 | Sold | $100,500 | MRED MLS |
| 31 May, 2007 | Under contract | $102,500 | MRED MLS |
| 18 May, 2007 | Listed for sale | $0 | MRED MLS |
| 5 Oct, 2021 | Sold | $160,000 | MRED MLS |
| 30 Aug, 2021 | Under contract | $139,900 | MRED MLS |
| 27 Aug, 2021 | Listed for sale | $139,900 | MRED MLS |


Room Specifics
All Bedroom Info:
Total Bedrooms: 3
Bedrooms Above Ground: 3
Bedrooms Below Ground: 0
Total Bedrooms: 3
Bedrooms Above Ground: 3
Bedrooms Below Ground: 0
Second Bedroom Info:
Dimensions: —
Location: —Dimensions: —
Floor Type: Hardwood
Third Bedroom Info:
Dimensions: —
Location: —Dimensions: —
Floor Type: Hardwood
Bathroom Info:
Full Bathrooms: 2
Partial Bathrooms: 0Full Bathrooms: 2
Bathroom Amenities: —
Bathroom in Basement: 0
Dining Room Info:
Dimensions: —
Location: —Dimensions: —
Floor Type: Hardwood
Kitchen Info:
Dimensions: —
Location: —Dimensions: —
Floor Type: Ceramic Tile
Living Room Info:
Dimensions: —
Location: —Dimensions: —
Floor Type: Hardwood
Additional Rooms Info:
Rooms: Office, Recreation Room, Storage
Basement: FullRooms: Office, Recreation Room, Storage
Other Specifics
| 2 | |
| — | |
| Garage | |
| — | |
| — | |
| — | |
| Deck | |
| Fenced Yard | |
| 60 X 105 | |
| — | |
| Full | |
| Bar-Wet, Hardwood Floors, First Floor Bedroom, First Floor Full Bath | |
| Range, Dishwasher, Refrigerator, Washer, Dryer, Disposal | |
| Not in DB | |
| — | |
| — | |
| — |
Tax History
| Year | Property Taxes |
|---|---|
| 2007 | $2,445 |
| 2021 | $3,271 |
Contact Agent
Nearby Similar Homes
1406 Eastern Drive, Urbana, Illinois 61801
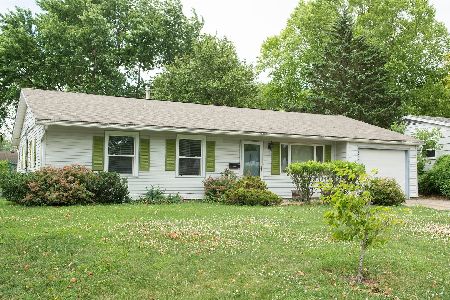
For Sale
$150,000
3 beds / 1.0 baths / 1,229 ft2
Single Family / Built: 1959
49
1407 Fairlawn Drive, Urbana, Illinois 61801
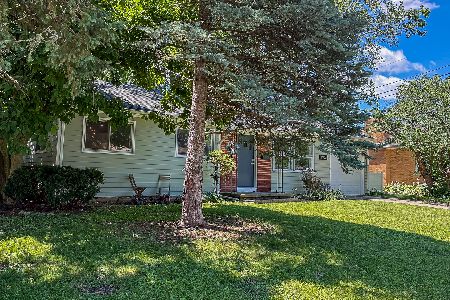
For Sale
$178,800
3 beds / 1.0 baths / 1,015 ft2
Single Family / Built: 1958
7
1406 Pennsylvania Avenue, Urbana, Illinois 61801
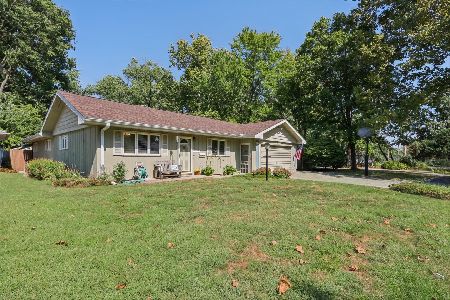
For Sale
$214,900
4 beds / 3.0 baths / 2,175 ft2
Single Family / Built: 1954
14
1104 Delaware Avenue, Urbana, Illinois 61801

For Sale
$159,900
3 beds / 1.0 baths / 845 ft2
Single Family / Built: 1953
30
1002 Crestwood Drive, Urbana, Illinois 61801
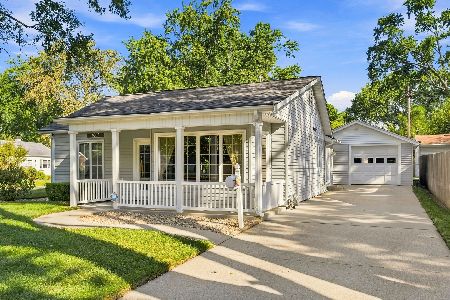
For Sale
$239,900
3 beds / 2.0 baths / 1,762 ft2
Single Family / Built: 1951
72
904 Lynn Street, Urbana, Illinois 61801
For Sale
$189,900
2 beds / 2.0 baths / 1,092 ft2
Single Family / Built: 1944
14
Nearby Sold Comparables
1301 Fairlawn Dr, Urbana, Illinois 61801

Sold
$112,500
3 beds / 2.0 baths / 1,012 ft2
Single Family / Built: 1965
4109
1305 Fairlawn, Urbana, Illinois 61801
Sold
$92,900
3 beds / 1.0 baths / 1,105 ft2
Single Family / Built: 1960
4214
Contact Agent
Listing Provided By
KELLER WILLIAMS-TREC
