

1301 Larson Street, Sycamore, Illinois 60178
Subdivision > Maple Terrace
Sorry, we are updating photos, please update this page in 15 minutes
$168,000
|
Sold
|
|
| Status: | Closed |
| Sqft: | 1,670 |
| Cost/Sqft: | $104 |
| Beds: | 3 |
| Baths: | 2 |
| Year Built: | 1987 |
| Property Taxes: | $4,739 |
| Days On Market: | 4786 |
| Lot Size: | 0,28 |
Description
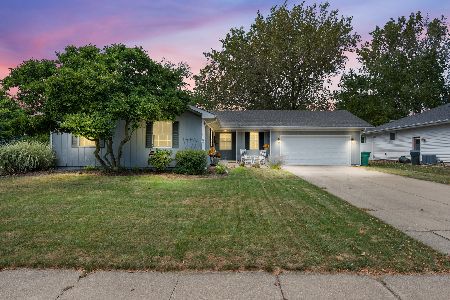
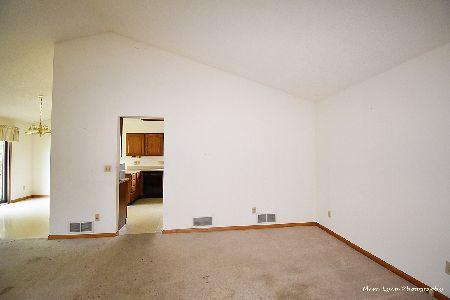
Fabulous Curb Appeal! Sitting on a corner lot, this 3 BR/2 bath ranch offers a flexible floor plan. LR is highlighted by a wood burning brick FP. The spacious fully applianced kitchen w/new HW floors opens to crowd gathering DR, that originally was designed as a family room. First flr laundry off garage. French doors lead to a multi level deck overlooking a fully fenced landscaped yard. Full plumbed bsmt too!
Property Specifics
| Single Family | |
| — | |
| Ranch | |
| 1987 | |
| Full | |
| Cedar | |
| Asphalt | |
| — | |
| No | |
| 0.28 |
| De Kalb | |
| Maple Terrace | |
| 0 / Not Applicable | |
| None | |
| Public | |
| Public Sewer | |
| Central Air | |
| Natural Gas, Forced Air | |
| 08466936 | |
| 0629153008 |
Property History
| DATE: | EVENT: | PRICE: | SOURCE: |
|---|---|---|---|
| 6 Dec, 2013 | Sold | $168,000 | MRED MLS |
| 19 Oct, 2013 | Under contract | $173,500 | MRED MLS |
| 14 Oct, 2013 | Listed for sale | $173,500 | MRED MLS |
| 6 Sep, 2019 | Sold | $210,000 | MRED MLS |
| 8 Jul, 2019 | Under contract | $209,900 | MRED MLS |
| 8 Jul, 2019 | Listed for sale | $209,900 | MRED MLS |
| 26 Oct, 2026 | Sold | $361,000 | MRED MLS |
| 10 Sep, 2026 | Under contract | $349,000 | MRED MLS |
| 5 Sep, 2026 | Listed for sale | $349,000 | MRED MLS |
Sorry, we are updating photos, please update this page in 15 minutes
Room Specifics
All Bedroom Info:
Total Bedrooms: 3
Bedrooms Above Ground: 3
Bedrooms Below Ground: 0
Total Bedrooms: 3
Bedrooms Above Ground: 3
Bedrooms Below Ground: 0
Second Bedroom Info:
Dimensions: —
Location: —Dimensions: —
Floor Type: Carpet
Third Bedroom Info:
Dimensions: —
Location: —Dimensions: —
Floor Type: Carpet
Bathroom Info:
Full Bathrooms: 2
Partial Bathrooms: 0Full Bathrooms: 2
Bathroom Amenities: —
Bathroom in Basement: 0
Dining Room Info:
Dimensions: —
Location: —Dimensions: —
Floor Type: Hardwood
Kitchen Info:
Dimensions: —
Location: —Dimensions: —
Floor Type: Hardwood
Laundry Room Info:
Dimensions: —
Location: —Dimensions: —
Floor Type: Ceramic Tile
Living Room Info:
Dimensions: —
Location: —Dimensions: —
Floor Type: Carpet
Additional Rooms Info:
Rooms: No additional rooms
Basement: FullRooms: No additional rooms
Other Specifics
| 2 | |
| Brick/Mortar | |
| Garage | |
| — | |
| — | |
| — | |
| Deck, Storms/Screens | |
| Corner Lot, Fenced Yard | |
| 100 X 125 | |
| Unfinished | |
| Full | |
| Hardwood Floors, First Floor Bedroom, First Floor Laundry, First Floor Full Bath | |
| Range, Microwave, Dishwasher, Refrigerator, Freezer, Washer, Dryer, Disposal | |
| Not in DB | |
| Sidewalks, Street Lights, Street Paved | |
| — | |
| Wood Burning |
Tax History
| Year | Property Taxes |
|---|---|
| 2013 | $4,739 |
| 2019 | $5,491 |
| 2026 | $6,637 |
Contact Agent
Nearby Similar Homes
1426 Beach Lane, Sycamore, Illinois 60178

For Sale
$439,800
3 beds / 2.0 baths / 2,051 ft2
Single Family / Built: 2006
32
Nearby Sold Comparables
902 Janet Street, Sycamore, Illinois 60178

Sold
$330,000
4 beds / 4.0 baths / 3,200 ft2
Single Family / Built: 1988
2936
1310 Larson Street, Sycamore, Illinois 60178
Sold
$239,900
3 beds / 2.0 baths / 0 ft2
Single Family / Built: 1987
6787
1310 Larson Street, Sycamore, Illinois 60178
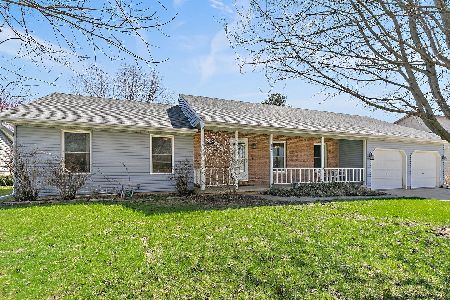
Sold
$369,000
3 beds / 2.1 baths / 2,713 ft2
Single Family / Built: 1987
591
Contact Agent
Listing Provided By
Century 21 Elsner Realty
