

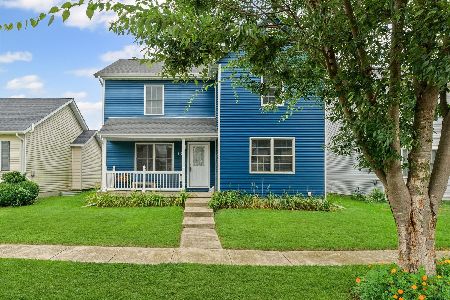
1301 Montgomery Street, Urbana, Illinois 61802


$145,500
|
Sold
|
|
| Status: | Closed |
| Sqft: | 2,068 |
| Cost/Sqft: | $72 |
| Beds: | 3 |
| Baths: | 3 |
| Year Built: | 2004 |
| Property Taxes: | $4,225 |
| Days On Market: | 2298 |
| Lot Size: | 0,12 |
Description
With some carpet and paint this is a great opportunity to have instant added equity. Open Floor plan with two living areas (plus basement). The master bedroom suite is very large and has a large walk-in closet with built-ins. Also located near the bedrooms is a newer set of front-load Samsung high-efficiency washer and dryer. The home has a 'Nest' thermostat that is controllable from your mobile device. The kitchen has a newer Gas Stove and Refrigerator. The basement is unfinished and has great potential to add an extra bedroom and full bath. Plumbing is roughed in and the ejector pit is installed. The home is currently 3 beds, 2.5 baths but could easily be made to 4 beds, 3.5 baths with a finished basement. Large two car detached garage behind. Fenced Yard.
Property Specifics
| Single Family | |
| — | |
| — | |
| 2004 | |
| Full, English | |
| Vinyl Siding | |
| — | |
| — | |
| No | |
| 0.12 |
| Champaign | |
| — | |
| 0 / Not Applicable | |
| None | |
| Public | |
| Public Sewer | |
| Central Air | |
| Natural Gas | |
| 10806196 | |
| 912115387055 |
Nearby Schools
| NAME: | DISTRICT: | DISTANCE: | |
|---|---|---|---|
|
Grade School
Urbana Elementary School |
116 | — | |
|
Middle School
Urbana Middle School |
116 | Not in DB | |
|
High School
Urbana High School |
116 | Not in DB | |
Property History
| DATE: | EVENT: | PRICE: | SOURCE: |
|---|---|---|---|
| 16 Nov, 2020 | Sold | $145,500 | MRED MLS |
| 3 Oct, 2020 | Under contract | $149,900 | MRED MLS |
| 4 Aug, 2020 | Listed for sale | $159,900 | MRED MLS |
| 25 Aug, 2023 | Sold | $251,000 | MRED MLS |
| 22 Jul, 2023 | Under contract | $248,500 | MRED MLS |
| 21 Jul, 2023 | Listed for sale | $248,500 | MRED MLS |


Room Specifics
Total Bedrooms: 3
Bedrooms Above Ground: 3
Bedrooms Below Ground: 0
Dimensions: —
Floor Type: Carpet
Dimensions: —
Floor Type: Carpet
Full Bathrooms: 3
Bathroom Amenities: —
Bathroom in Basement: 0
Dimensions: —
Floor Type: Hardwood
Dimensions: —
Floor Type: Hardwood
Features: Pantry-Closet
Dimensions: —
Floor Type: Ceramic Tile
Dimensions: —
Floor Type: Carpet
Rooms: No additional rooms
Other Specifics
| 2 | |
| — | |
| Garage | |
| — | |
| — | |
| — | |
| — | |
| Fenced Yard | |
| 119.5 X 45 | |
| Dormer | |
| Full | |
| — | |
| Range, Dishwasher, High End Refrigerator, Range Hood | |
| Not in DB | |
| — | |
| — | |
| Gas Log |
Tax History
| Year | Property Taxes |
|---|---|
| 2020 | $4,225 |
| 2023 | $4,922 |
Contact Agent
Nearby Similar Homes


Nearby Sold Comparables


Contact Agent
Listing Provided By
Berkshire Hathaway Snyder R.E.
