

1301 Old Dominion Road, Naperville, Illinois 60540
Subdivision > Huntington Hills
Sorry, we are updating photos, please update this page in 15 minutes
$381,500
|
Sold
|
|
| Status: | Closed |
| Sqft: | 3,028 |
| Cost/Sqft: | $132 |
| Beds: | 4 |
| Baths: | 3 |
| Year Built: | 1978 |
| Property Taxes: | $7,683 |
| Days On Market: | 5934 |
| Lot Size: | 0,00 |
Description
$40k Price Drop! Motivated Sellers! Brick front Georgian, lrg updated kitchen with new SS appl., granite countertops. Huge family room w/full wall brick fireplace, wet bar. Spacious sunroom w/skylights opens to large private deck. Large bedrooms, baths updated thruout. Newer roof & mechanicals. Professionally landscaped, updated basement, award winning 203 schools - walk to Prairie Elementary 1 yr. home warranty incl
Property Specifics
| Single Family | |
| — | |
| Georgian | |
| 1978 | |
| Partial | |
| Aluminum/Vinyl/Steel Siding, Brick | |
| Asphalt | |
| QUACKENBUS | |
| No | |
| 0 |
| Du Page | |
| Huntington Hills | |
| 0 / Not Applicable | |
| None | |
| Lake Michigan | |
| Public Sewer | |
| Central Air | |
| Natural Gas, Forced Air | |
| 07600602 | |
| 0820107019 |
Nearby Schools
| NAME: | DISTRICT: | DISTANCE: | |
|---|---|---|---|
|
Grade School
Prairie Elementary School |
203 | — | |
|
Middle School
Washington Junior High School |
203 | Not in DB | |
|
High School
Naperville North High School |
203 | Not in DB | |
Property History
| DATE: | EVENT: | PRICE: | SOURCE: |
|---|---|---|---|
| 24 Nov, 2010 | Sold | $381,500 | MRED MLS |
| 6 Oct, 2010 | Under contract | $399,000 | MRED MLS |
| — | Last price change | $415,000 | MRED MLS |
| 4 Aug, 2010 | Listed for sale | $439,000 | MRED MLS |
Sorry, we are updating photos, please update this page in 15 minutes
Room Specifics
All Bedroom Info:
Total Bedrooms: 4
Bedrooms Above Ground: 4
Bedrooms Below Ground: 0
Total Bedrooms: 4
Bedrooms Above Ground: 4
Bedrooms Below Ground: 0
Second Bedroom Info:
Dimensions: —
Location: —Dimensions: —
Floor Type: Carpet
Third Bedroom Info:
Dimensions: —
Location: —Dimensions: —
Floor Type: Carpet
Fourth Bedroom Info:
Dimensions: —
Location: —Dimensions: —
Floor Type: Carpet
Bathroom Info:
Full Bathrooms: 3
Partial Bathrooms: 1Full Bathrooms: 3
Bathroom Amenities: —
Bathroom in Basement: 0
Dining Room Info:
Dimensions: —
Location: —Dimensions: —
Floor Type: Carpet
Kitchen Info:
Dimensions: —
Location: —Dimensions: —
Floor Type: Hardwood
Features: Eating Area-Table Space, Pantry-Closet
Laundry Room Info:
Dimensions: —
Location: —Dimensions: —
Floor Type: Hardwood
Living Room Info:
Dimensions: —
Location: —Dimensions: —
Floor Type: Carpet
Family Room Info:
Dimensions: —
Location: —Dimensions: —
Floor Type: Carpet
Additional Rooms Info:
Rooms: Foyer, Gallery, Sun Room
Basement: PartialRooms: Foyer, Gallery, Sun Room
Other Specifics
| 2 | |
| Concrete Perimeter | |
| Garage | |
| — | |
| — | |
| — | |
| — | |
| Corner Lot | |
| 137X100 | |
| — | |
| Full | |
| Bar-Wet | |
| Range, Microwave, Dishwasher, Refrigerator, Disposal | |
| Not in DB | |
| — | |
| — | |
| — |
Tax History
| Year | Property Taxes |
|---|---|
| 2010 | $7,683 |
Contact Agent
Nearby Similar Homes
1225 Edward Road, Naperville, Illinois 60540
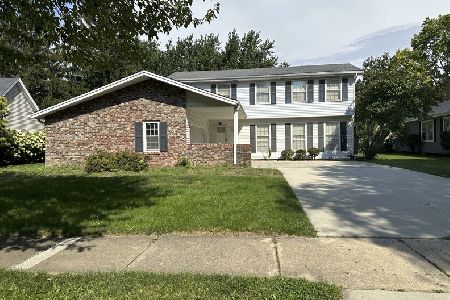
For Sale
$573,000
4 beds / 2.1 baths / 2,578 ft2
Single Family / Built: 1976
24
1208 Elizabeth Avenue, Naperville, Illinois 60540
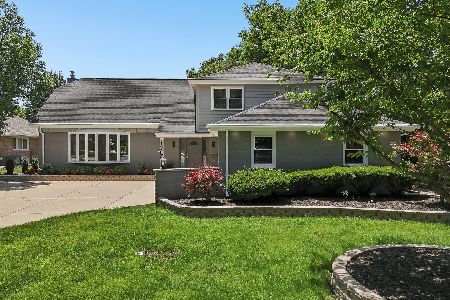
For Sale
$1,035,000
5 beds / 4.0 baths / 3,158 ft2
Single Family / Built: 1970
18
117 York Court, Naperville, Illinois 60540
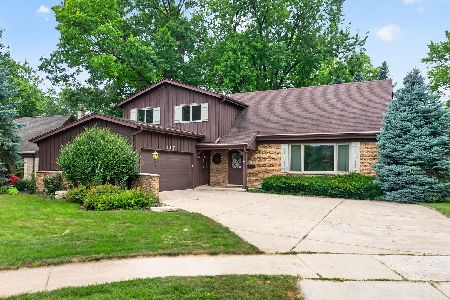
For Sale
$624,900
4 beds / 2.1 baths / 2,523 ft2
Single Family / Built: 1966
103
1136 Chateaugay Avenue, Naperville, Illinois 60540
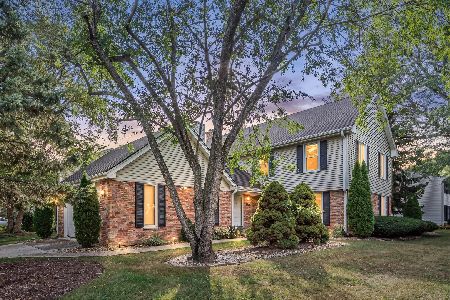
For Sale
$649,000
3 beds / 2.1 baths / 2,472 ft2
Single Family / Built: 1976
52
6510 Southbury Court, Lisle, Illinois 60532

For Sale
$525,000
4 beds / 2.1 baths / 2,732 ft2
Single Family / Built: 1977
43
1110 Gartner Road, Naperville, Illinois 60540
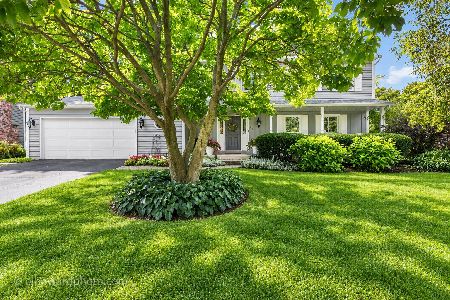
For Sale
$725,000
4 beds / 2.1 baths / 2,694 ft2
Single Family / Built: 1976
32
Nearby Sold Comparables
530 Olesen Drive, Naperville, Illinois 60540
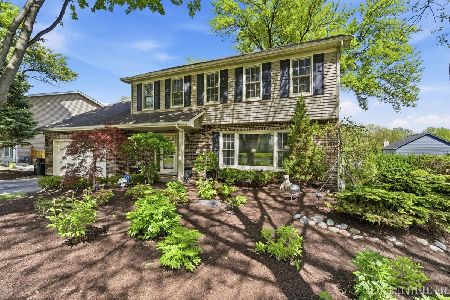
Sold
$700,000
4 beds / 2.1 baths / 2,446 ft2
Single Family / Built: 1978
165
537 Olesen Drive, Naperville, Illinois 60540

Sold
$389,000
3 beds / 2.0 baths / 2,358 ft2
Single Family / Built: 1977
6391
549 Olesen Drive, Naperville, Illinois 60540

Sold
$535,000
5 beds / 2.1 baths / 2,579 ft2
Single Family / Built: 1976
1516
549 Olesen Drive, Naperville, Illinois 60540

Sold
$649,900
5 beds / 2.1 baths / 2,579 ft2
Single Family / Built: 1976
886
525 Olesen Drive, Naperville, Illinois 60540
Sold
$360,000
4 beds / 2.1 baths / 2,491 ft2
Single Family / Built: 1976
4616
Contact Agent
Listing Provided By
RE/MAX of Naperville
