

1301 Turnberry Lane, Mundelein, Illinois 60060
Subdivision > Hampton Reserve
Sorry, we are updating photos, please update this page in 15 minutes
$420,000
|
Sold
|
|
| Status: | Closed |
| Sqft: | 3,106 |
| Cost/Sqft: | $141 |
| Beds: | 4 |
| Baths: | 3 |
| Year Built: | 2006 |
| Property Taxes: | $14,004 |
| Days On Market: | 4646 |
| Lot Size: | 0,30 |
Description
Fabulously located on a quiet cul-de-sac, this impressive home offers you custom millwork throughout, gleaming HW flrs, rooms of grand size and more! Two-story FR w/dramatic fireplace flanked by custom bookcases. Chef's KIT w/SS APPS, granite counters, center island BRKFST bar & cabinets galore. Sumptuous master w/tray ceiling & private bath w/whirlpool & WIC. FIN BSMT w/REC room & storage galore! Fenced yard & more!
Property Specifics
| Single Family | |
| — | |
| Colonial | |
| 2006 | |
| Full | |
| Vinyl Siding, Brick | |
| Asphalt | |
| — | |
| No | |
| 0.3 |
| Lake | |
| Hampton Reserve | |
| 150 / Quarterly | |
| Other | |
| Public | |
| Sewer-Storm | |
| Central Air | |
| Natural Gas, Forced Air | |
| 08528817 | |
| 10133120010000 |
Nearby Schools
| NAME: | DISTRICT: | DISTANCE: | |
|---|---|---|---|
|
Grade School
Mechanics Grove Elementary Schoo |
75 | — | |
|
Middle School
Carl Sandburg Middle School |
75 | Not in DB | |
|
High School
Mundelein Cons High School |
120 | Not in DB | |
Property History
| DATE: | EVENT: | PRICE: | SOURCE: |
|---|---|---|---|
| 3 Jul, 2010 | Sold | $422,500 | MRED MLS |
| 2 Jun, 2010 | Under contract | $467,500 | MRED MLS |
| 9 Apr, 2010 | Listed for sale | $467,500 | MRED MLS |
| 30 May, 2014 | Sold | $420,000 | MRED MLS |
| 18 Feb, 2014 | Under contract | $439,000 | MRED MLS |
| 3 Feb, 2014 | Listed for sale | $439,000 | MRED MLS |
Sorry, we are updating photos, please update this page in 15 minutes
Room Specifics
All Bedroom Info:
Total Bedrooms: 4
Bedrooms Above Ground: 4
Bedrooms Below Ground: 0
Total Bedrooms: 4
Bedrooms Above Ground: 4
Bedrooms Below Ground: 0
Second Bedroom Info:
Dimensions: —
Location: —Dimensions: —
Floor Type: Carpet
Third Bedroom Info:
Dimensions: —
Location: —Dimensions: —
Floor Type: Carpet
Fourth Bedroom Info:
Dimensions: —
Location: —Dimensions: —
Floor Type: Carpet
Bathroom Info:
Full Bathrooms: 3
Partial Bathrooms: 1Full Bathrooms: 3
Bathroom Amenities: Whirlpool, Separate Shower, Double Sink
Bathroom in Basement: 0
Dining Room Info:
Dimensions: —
Location: —Dimensions: —
Floor Type: Hardwood
Kitchen Info:
Dimensions: —
Location: —Dimensions: —
Floor Type: Hardwood
Features: Eating Area-Table Space, Island
Laundry Room Info:
Dimensions: —
Location: —Dimensions: —
Floor Type: Vinyl
Living Room Info:
Dimensions: —
Location: —Dimensions: —
Floor Type: Hardwood
Family Room Info:
Dimensions: —
Location: —Dimensions: —
Floor Type: Hardwood
Additional Rooms Info:
Rooms: Den, Foyer
Basement: FullRooms: Den, Foyer
Other Specifics
| 3 | |
| Concrete Perimeter | |
| Garage | |
| — | |
| — | |
| — | |
| Deck, Patio, Hot Tub | |
| Cul-De-Sac, Landscaped | |
| 130X120X179X113 | |
| — | |
| Full | |
| Hot Tub, Hardwood Floors, First Floor Laundry | |
| Double Oven, Microwave, Dishwasher | |
| Not in DB | |
| — | |
| — | |
| Gas Log, Gas Starter |
Tax History
| Year | Property Taxes |
|---|---|
| 2010 | $13,754 |
| 2014 | $14,004 |
Contact Agent
Nearby Similar Homes
1081 Westfield Way, Mundelein, Illinois 60060
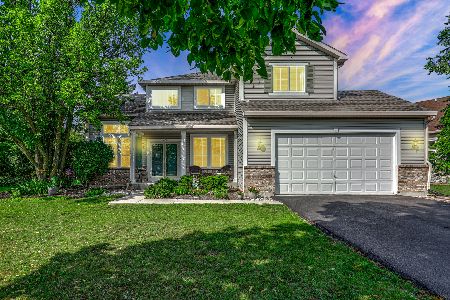
For Sale
$525,000
4 beds / 3.0 baths / 2,982 ft2
Single Family / Built: 1997
16
1428 Somerset Court, Mundelein, Illinois 60060
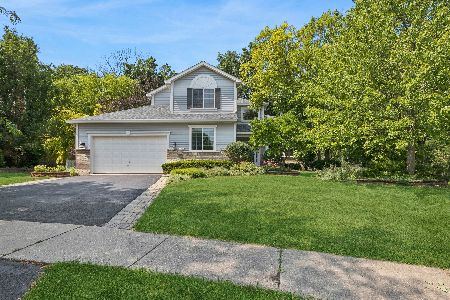
For Sale
$624,900
4 beds / 3.0 baths / 3,400 ft2
Single Family / Built: 1997
87
931 Ambria Drive, Mundelein, Illinois 60060

For Sale
$565,000
4 beds / 2.1 baths / 2,749 ft2
Single Family / Built: 1994
23
Nearby Sold Comparables
1301 Turnberry Lane, Mundelein, Illinois 60060

Sold
$467,500
4 beds / 2.1 baths / 3,106 ft2
Single Family / Built: 2006
6042
1305 Turnberry Lane, Mundelein, Illinois 60060
Sold
$429,000
4 beds / 2.1 baths / 3,450 ft2
Single Family / Built: 2006
4645
1309 Turnberry Lane, Mundelein, Illinois 60060
Sold
$475,000
4 beds / 3.1 baths / 3,145 ft2
Single Family / Built: 2006
3886
1313 Turnberry Lane, Mundelein, Illinois 60060
Sold
$425,000
4 beds / 3.1 baths / 3,476 ft2
Single Family / Built: 2006
4720
1313 Turnberry Lane, Mundelein, Illinois 60060

Sold
$685,000
4 beds / 3.1 baths / 3,476 ft2
Single Family / Built: 2006
457
1321 Turnberry Lane, Mundelein, Illinois 60060

Sold
$535,000
4 beds / 4.1 baths / 3,145 ft2
Single Family / Built: 2006
1935
Contact Agent
Listing Provided By
RE/MAX Suburban
