

1301 Virginia Avenue, Libertyville, Illinois 60048
Subdivision > Interlaken Meadows
Sorry, we are updating photos, please update this page in 15 minutes
$460,000
|
Sold
|
|
| Status: | Closed |
| Sqft: | 2,571 |
| Cost/Sqft: | $186 |
| Beds: | 4 |
| Baths: | 3 |
| Year Built: | 1988 |
| Property Taxes: | $11,667 |
| Days On Market: | 4284 |
| Lot Size: | 0,25 |
Description
Immaculate home in Interlaken Meadows boasting NEW windows & brick paver patio overlooks private, tree-lined backyard.Formal LR & DR w/hardwood flooring. KIT w/NEW granite counters, island, stainless steel appliances & eating area. Sunken family room w/fireplace & French door leading to brick paver patio. Main floor office & mud room w/washer/dryer hook up.Vaulted master w/walk-in closet & whirlpool tub. A must see!
Property Specifics
| Single Family | |
| — | |
| — | |
| 1988 | |
| Partial | |
| Aluminum Siding, Brick | |
| Asphalt | |
| — | |
| No | |
| 0.25 |
| Lake | |
| Interlaken Meadows | |
| 0 / Not Applicable | |
| None | |
| Lake Michigan, Public | |
| Public Sewer | |
| Central Air | |
| Natural Gas, Forced Air | |
| 08828691 | |
| 11074010120000 |
Nearby Schools
| NAME: | DISTRICT: | DISTANCE: | |
|---|---|---|---|
|
Grade School
Butterfield School |
70 | — | |
|
Middle School
Highland Middle School |
70 | Not in DB | |
|
High School
Libertyville High School |
128 | Not in DB | |
Property History
| DATE: | EVENT: | PRICE: | SOURCE: |
|---|---|---|---|
| 17 Apr, 2015 | Sold | $460,000 | MRED MLS |
| 4 Mar, 2015 | Under contract | $479,000 | MRED MLS |
| 2 Feb, 2015 | Listed for sale | $479,000 | MRED MLS |
Sorry, we are updating photos, please update this page in 15 minutes
Room Specifics
All Bedroom Info:
Total Bedrooms: 4
Bedrooms Above Ground: 4
Bedrooms Below Ground: 0
Total Bedrooms: 4
Bedrooms Above Ground: 4
Bedrooms Below Ground: 0
Second Bedroom Info:
Dimensions: —
Location: —Dimensions: —
Floor Type: Carpet
Third Bedroom Info:
Dimensions: —
Location: —Dimensions: —
Floor Type: Carpet
Fourth Bedroom Info:
Dimensions: —
Location: —Dimensions: —
Floor Type: Carpet
Bathroom Info:
Full Bathrooms: 3
Partial Bathrooms: 1Full Bathrooms: 3
Bathroom Amenities: Whirlpool, Separate Shower
Bathroom in Basement: 0
Dining Room Info:
Dimensions: —
Location: —Dimensions: —
Floor Type: Hardwood
Kitchen Info:
Dimensions: —
Location: —Dimensions: —
Floor Type: Wood Laminate
Features: Eating Area-Breakfast Bar, Eating Area-Table Space, Island, Pantry-Closet
Laundry Room Info:
Dimensions: —
Location: —Dimensions: —
Floor Type: Wood Laminate
Living Room Info:
Dimensions: —
Location: —Dimensions: —
Floor Type: Hardwood
Family Room Info:
Dimensions: —
Location: —Dimensions: —
Floor Type: Carpet
Additional Rooms Info:
Rooms: Office
Basement: PartialRooms: Office
Other Specifics
| 2 | |
| Concrete Perimeter | |
| Garage | |
| — | |
| — | |
| — | |
| Brick Paver Patio | |
| Landscaped | |
| 76X145X74X144 | |
| Full | |
| Full | |
| Vaulted/Cathedral Ceilings, Hardwood Floors, Wood Laminate Floors | |
| Range, Microwave, Dishwasher, Refrigerator, Washer, Dryer, Disposal, Stainless Steel Appliance(s) | |
| Not in DB | |
| Sidewalks, Street Lights, Street Paved | |
| — | |
| Wood Burning |
Tax History
| Year | Property Taxes |
|---|---|
| 2015 | $11,667 |
Contact Agent
Nearby Similar Homes
2006 Old Peterson Road, Libertyville, Illinois 60048
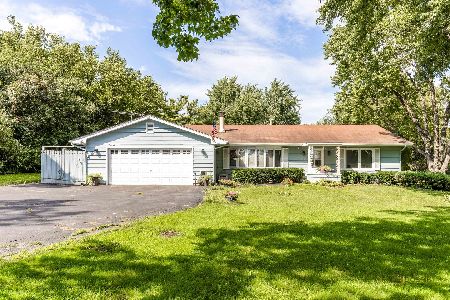
For Sale
$400,000
2 beds / 1.0 baths / 1,458 ft2
Single Family / Built: 1955
38
Nearby Sold Comparables
1305 Virginia Avenue, Libertyville, Illinois 60048

Sold
$489,000
4 beds / 2.1 baths / 2,334 ft2
Single Family / Built: 1988
4943
1305 Virginia Avenue, Libertyville, Illinois 60048

Sold
$519,500
4 beds / 2.1 baths / 2,334 ft2
Single Family / Built: 1988
2049
1313 Virginia Avenue, Libertyville, Illinois 60048
Sold
$499,000
4 beds / 2.1 baths / 2,589 ft2
Single Family / Built: 1988
3157
1221 Virginia Avenue, Libertyville, Illinois 60048
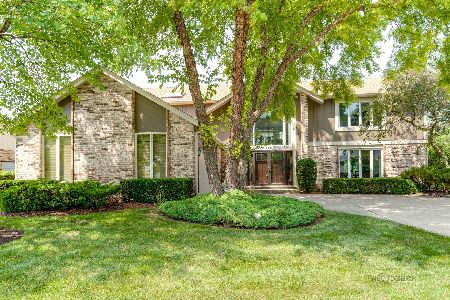
Sold
$789,000
4 beds / 3.1 baths / 3,714 ft2
Single Family / Built: 1987
1196
1313 Virginia Avenue, Libertyville, Illinois 60048
Sold
$450,000
5 beds / 2.1 baths / 2,589 ft2
Single Family / Built: 1988
4728
1300 Virginia Avenue, Libertyville, Illinois 60048
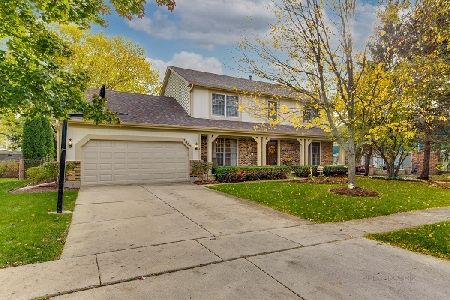
Sold
$575,000
4 beds / 2.1 baths / 2,571 ft2
Single Family / Built: 1988
1818
Contact Agent
Listing Provided By
RE/MAX Suburban
