

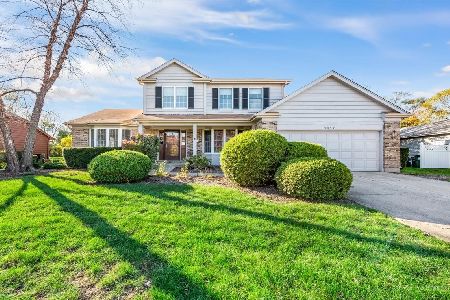
1313 Virginia Avenue, Libertyville, Illinois 60048
Sorry, we are updating photos, please update this page in 15 minutes
$445,000
|
Sold
|
|
| Status: | Closed |
| Sqft: | 2,589 |
| Cost/Sqft: | $174 |
| Beds: | 5 |
| Baths: | 3 |
| Year Built: | 1988 |
| Property Taxes: | $11,415 |
| Days On Market: | 4728 |
| Lot Size: | 0,27 |
Description
Top location near Butterfield Elementary & backing open space! High-quality updates to baths, plus newer roof & mechanicals! Clean & well-kept. Spacious Sandhurst model with 5th BR/Office on first floor, vaulted master, and lots of updates. Newer baths, roof, carpet, mechanicals, and laundry machines! 25 year architectural shingles, high efficiency furnace, cedar exterior, shed, and mature landscape. Warranty incl.
Property Specifics
| Single Family | |
| — | |
| Traditional | |
| 1988 | |
| Partial | |
| Cedar | |
| Asphalt | |
| — | |
| No | |
| 0.27 |
| Lake | |
| — | |
| 0 / Not Applicable | |
| None | |
| Lake Michigan | |
| Public Sewer, Sewer-Storm | |
| Central Air | |
| Natural Gas, Forced Air | |
| 08488786 | |
| 11074010090000 |
Nearby Schools
| NAME: | DISTRICT: | DISTANCE: | |
|---|---|---|---|
|
Grade School
Butterfield School |
70 | — | |
|
Middle School
Highland Middle School |
70 | Not in DB | |
|
High School
Libertyville High School |
128 | Not in DB | |
Property History
| DATE: | EVENT: | PRICE: | SOURCE: |
|---|---|---|---|
| 9 May, 2014 | Sold | $445,000 | MRED MLS |
| 10 Mar, 2014 | Under contract | $450,000 | MRED MLS |
| — | Last price change | $465,000 | MRED MLS |
| 15 Nov, 2013 | Listed for sale | $465,000 | MRED MLS |
| 18 May, 2018 | Sold | $480,250 | MRED MLS |
| 14 Mar, 2018 | Under contract | $499,000 | MRED MLS |
| 5 Mar, 2018 | Listed for sale | $499,000 | MRED MLS |
Sorry, we are updating photos, please update this page in 15 minutes
Room Specifics
All Bedroom Info:
Total Bedrooms: 5
Bedrooms Above Ground: 5
Bedrooms Below Ground: 0
Total Bedrooms: 5
Bedrooms Above Ground: 5
Bedrooms Below Ground: 0
Second Bedroom Info:
Dimensions: —
Location: —Dimensions: —
Floor Type: Carpet
Third Bedroom Info:
Dimensions: —
Location: —Dimensions: —
Floor Type: Carpet
Fourth Bedroom Info:
Dimensions: —
Location: —Dimensions: —
Floor Type: Carpet
Bathroom Info:
Full Bathrooms: 3
Partial Bathrooms: 1Full Bathrooms: 3
Bathroom Amenities: Separate Shower, Soaking Tub
Bathroom in Basement: 0
Dining Room Info:
Dimensions: —
Location: —Dimensions: —
Floor Type: Carpet
Kitchen Info:
Dimensions: —
Location: —Dimensions: —
Floor Type: Vinyl
Features: Eating Area-Table Space, Island, Pantry-Closet
Living Room Info:
Dimensions: —
Location: —Dimensions: —
Floor Type: Carpet
Family Room Info:
Dimensions: —
Location: —Dimensions: —
Floor Type: Carpet
Additional Rooms Info:
Rooms: Bedroom 5, Eating Area, Mud Room
Basement: PartialRooms: Bedroom 5, Eating Area, Mud Room
Other Specifics
| 2 | |
| Concrete Perimeter | |
| Garage | |
| — | |
| — | |
| — | |
| Patio | |
| Park Adjacent | |
| 80X145.76X80X145.84 | |
| Unfinished | |
| Full | |
| Vaulted/Cathedral Ceilings, First Floor Bedroom | |
| Range, Microwave, Dishwasher, Refrigerator, Washer, Dryer, Disposal, Indoor Grill | |
| Not in DB | |
| Sidewalks, Street Lights | |
| — | |
| Wood Burning, Attached Fireplace Doors/Screen, Gas Starter |
Tax History
| Year | Property Taxes |
|---|---|
| 2014 | $11,415 |
| 2018 | $12,772 |
Contact Agent
Nearby Similar Homes
2006 Old Peterson Road, Libertyville, Illinois 60048

For Sale
$400,000
2 beds / 1.0 baths / 1,458 ft2
Single Family / Built: 1955
38
Nearby Sold Comparables
1313 Virginia Avenue, Libertyville, Illinois 60048

Sold
$499,000
4 beds / 2.1 baths / 2,589 ft2
Single Family / Built: 1988
3157
1317 Virginia Avenue, Libertyville, Illinois 60048
Sold
$525,000
4 beds / 2.1 baths / 2,988 ft2
Single Family / Built: 1988
1812
1321 Virginia Avenue, Libertyville, Illinois 60048

Sold
$685,000
5 beds / 2.1 baths / 2,683 ft2
Single Family / Built: 1988
1238
1305 Virginia Avenue, Libertyville, Illinois 60048
Sold
$489,000
4 beds / 2.1 baths / 2,334 ft2
Single Family / Built: 1988
4943
1305 Virginia Avenue, Libertyville, Illinois 60048

Sold
$519,500
4 beds / 2.1 baths / 2,334 ft2
Single Family / Built: 1988
2049
1321 Virginia Avenue, Libertyville, Illinois 60048

Sold
$542,900
5 beds / 2.1 baths / 2,683 ft2
Single Family / Built: 1988
2055
Contact Agent
Listing Provided By
Kreuser & Seiler LTD
