

13027 Hiawatha Drive, Homer Glen, Illinois 60491
Subdivision > Old Oak Estates
Sorry, we are updating photos, please update this page in 15 minutes
$297,500
|
Sold
|
|
| Status: | Closed |
| Sqft: | 3,071 |
| Cost/Sqft: | $104 |
| Beds: | 5 |
| Baths: | 3 |
| Year Built: | 1998 |
| Property Taxes: | $7,289 |
| Days On Market: | 5481 |
| Lot Size: | 0,32 |
Description
BEAUTIFUL 5 BR, 3 BATH 2 STORY IN DESIRABLE OLD OAK ESTATES. ORIGINAL OWNERS. IMMACULATE & VERY SPACIOUS. 1ST FL BEDRM & LAUNDRY. SS APPL. HW FLOORS IN DR RM & FAM RM. HUGE MBR & BATH W/JACUZZI, DOUBLE SINKS & SEP SHOWER. 2 C/A UNITS & 2 FURNACES. NEW HWH. 3 CAR GAR W/SERVICE DOOR. PARTIAL BASMT HAS LRG STORAGE RM W/WORKBENCH & CRAWL. TONS OF CLOSETS. FRENCH DOORS LEAD YOU TO 35X14 OUTDOOR DECK. MAKE AN APPT TODAY!
Property Specifics
| Single Family | |
| — | |
| — | |
| 1998 | |
| Partial | |
| Aluminum Siding, Brick | |
| Asphalt | |
| — | |
| No | |
| 0.32 |
| Will | |
| Old Oak Estates | |
| 0 / Not Applicable | |
| None | |
| Lake Michigan | |
| Public Sewer | |
| Central Air | |
| Natural Gas, Forced Air, Sep Heating Systems - 2+ | |
| 07932597 | |
| 1605024050050000 |
Nearby Schools
| NAME: | DISTRICT: | DISTANCE: | |
|---|---|---|---|
|
Grade School
Goodings Grove School |
33C | — | |
|
Middle School
Homer Junior High School |
33C | Not in DB | |
|
High School
Lockport Township High School |
205 | Not in DB | |
Property History
| DATE: | EVENT: | PRICE: | SOURCE: |
|---|---|---|---|
| 24 Feb, 2012 | Sold | $297,500 | MRED MLS |
| 17 Jan, 2012 | Under contract | $319,900 | MRED MLS |
| 26 Oct, 2011 | Listed for sale | $319,900 | MRED MLS |
Sorry, we are updating photos, please update this page in 15 minutes
Room Specifics
All Bedroom Info:
Total Bedrooms: 5
Bedrooms Above Ground: 5
Bedrooms Below Ground: 0
Total Bedrooms: 5
Bedrooms Above Ground: 5
Bedrooms Below Ground: 0
Second Bedroom Info:
Dimensions: —
Location: —Dimensions: —
Floor Type: Carpet
Third Bedroom Info:
Dimensions: —
Location: —Dimensions: —
Floor Type: Carpet
Fourth Bedroom Info:
Dimensions: —
Location: —Dimensions: —
Floor Type: Carpet
Bathroom Info:
Full Bathrooms: 3
Partial Bathrooms: 0Full Bathrooms: 3
Bathroom Amenities: Whirlpool, Separate Shower, Double Sink
Bathroom in Basement: 0
Dining Room Info:
Dimensions: —
Location: —Dimensions: —
Floor Type: Hardwood
Kitchen Info:
Dimensions: —
Location: —Dimensions: —
Floor Type: Ceramic Tile
Features: Eating Area-Breakfast Bar, Eating Area-Table Space
Laundry Room Info:
Dimensions: —
Location: —Dimensions: —
Floor Type: Ceramic Tile
Living Room Info:
Dimensions: —
Location: —Dimensions: —
Floor Type: Carpet
Family Room Info:
Dimensions: —
Location: —Dimensions: —
Floor Type: Hardwood
Additional Rooms Info:
Rooms: Bedroom 5, Eating Area
Basement: PartialRooms: Bedroom 5, Eating Area
Other Specifics
| 3 | |
| Concrete Perimeter | |
| Garage | |
| — | |
| — | |
| — | |
| Deck, Porch | |
| — | |
| 13,821 SQ FT | |
| — | |
| Full | |
| Skylight(s), Hardwood Floors, First Floor Bedroom, First Floor Laundry, First Floor Full Bath | |
| Range, Microwave, Dishwasher, Refrigerator | |
| Not in DB | |
| Sidewalks, Street Lights, Street Paved | |
| — | |
| Wood Burning, Gas Starter |
Tax History
| Year | Property Taxes |
|---|---|
| 2012 | $7,289 |
Contact Agent
Nearby Similar Homes
14161 Rado Drive, Homer Glen, Illinois 60491
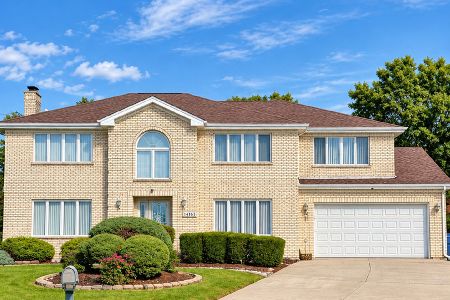
For Sale
$697,000
5 beds / 4.0 baths / 4,500 ft2
Single Family / Built: 1991
38
14103 Cherokee Trail, Homer Glen, Illinois 60491
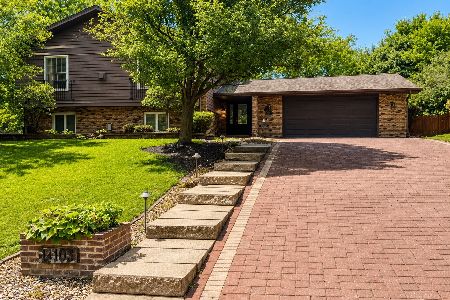
For Sale
$614,999
3 beds / 3.0 baths / 3,722 ft2
Single Family / Built: 1974
88
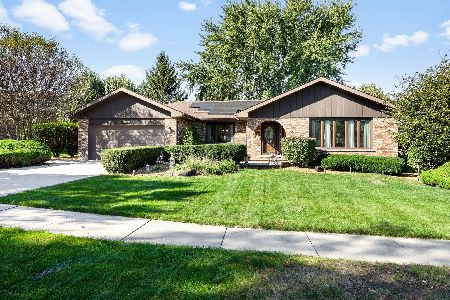
Nearby Sold Comparables
13017 Hiawatha Drive, Homer Glen, Illinois 60491
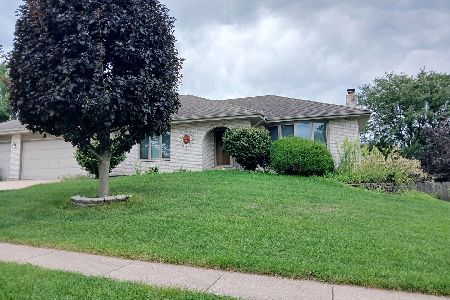
Sold
$449,900
3 beds / 2.1 baths / 2,339 ft2
Single Family / Built: 1998
421
13925 Split Rail Drive, Homer Glen, Illinois 60491

Sold
$294,900
4 beds / 3.0 baths / 3,167 ft2
Single Family / Built: 1993
5626
13021 Creekside Drive, Homer Glen, Illinois 60491
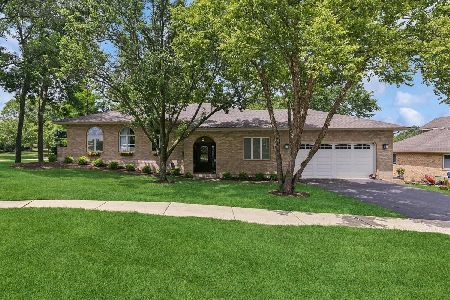
Sold
$579,000
4 beds / 3.0 baths / 3,726 ft2
Single Family / Built: 1988
140
13954 Split Rail Court, Homer Glen, Illinois 60491
Sold
$229,900
5 beds / 2.1 baths / 3,258 ft2
Single Family / Built: 1991
4928
Homer Glen, Illinois 60491
Sold
$369,000
5 beds / 2.1 baths / 3,258 ft2
Single Family / Built: 1991
4793
13857 Split Rail Drive, Homer Glen, Illinois 60491
Sold
$339,500
5 beds / 3.1 baths / 2,706 ft2
Single Family / Built: 1988
4453
Contact Agent
Listing Provided By
Coldwell Banker The Real Estate Group
