

14346 Golden Oak Drive, Homer Glen, Illinois 60491


$490,000
|
For Sale
|
|
| Status: | Active |
| Sqft: | 1,988 |
| Cost/Sqft: | $246 |
| Beds: | 3 |
| Baths: | 2 |
| Year Built: | 1988 |
| Property Taxes: | $9,109 |
| Days On Market: | 6 |
| Lot Size: | 0,39 |
Description
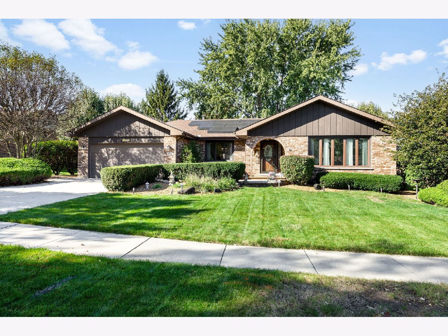
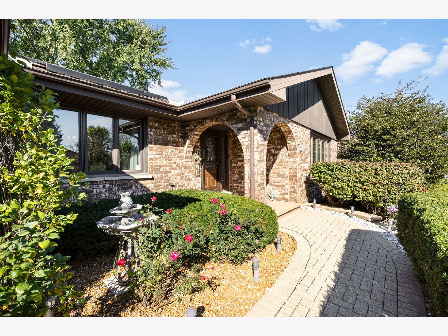
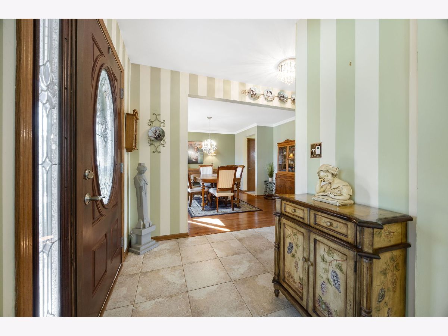
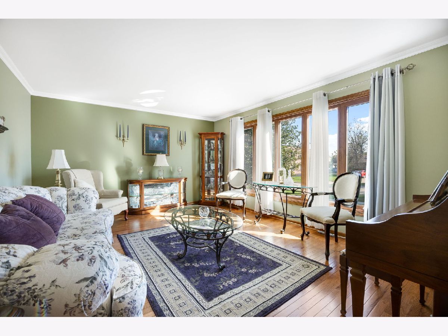
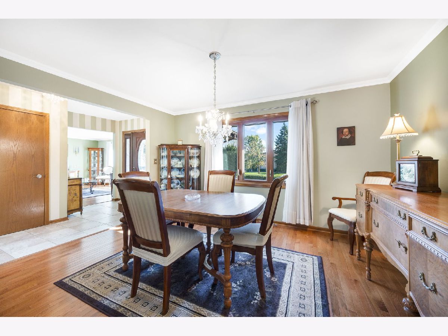
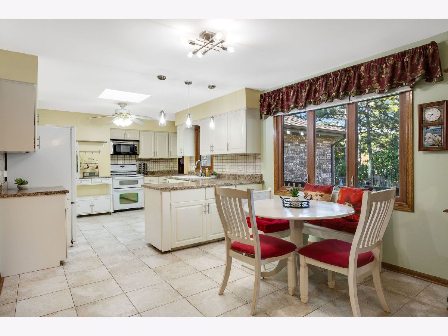
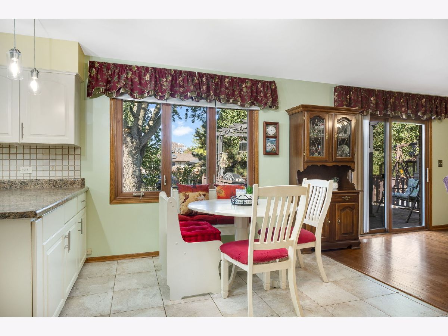
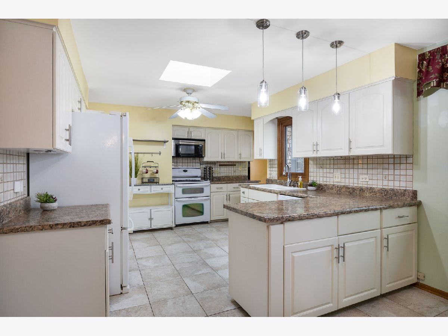
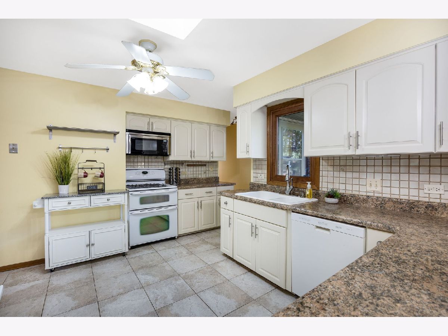
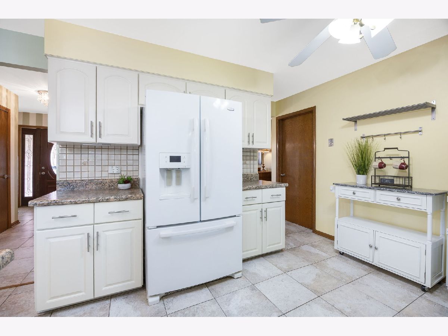
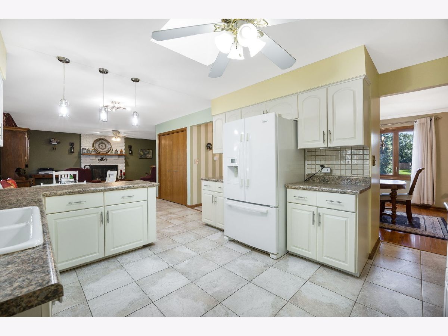
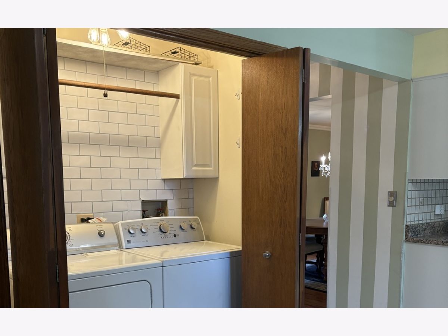
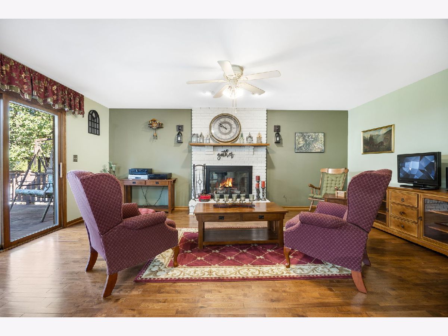
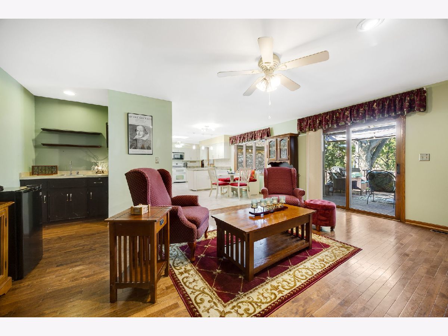
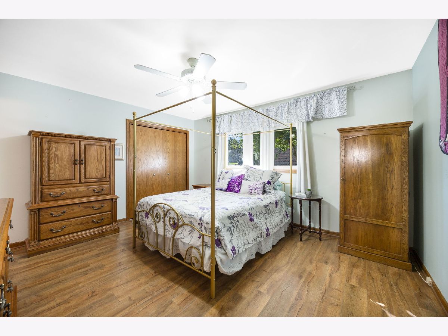
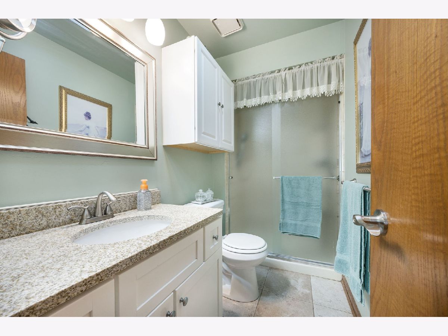
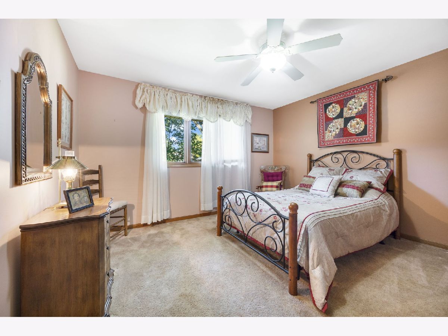
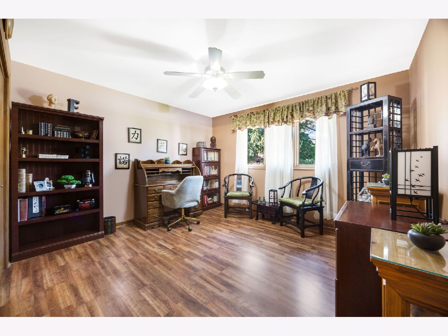
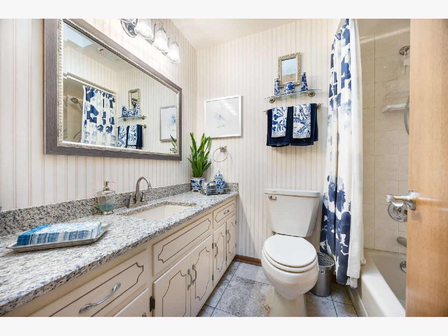
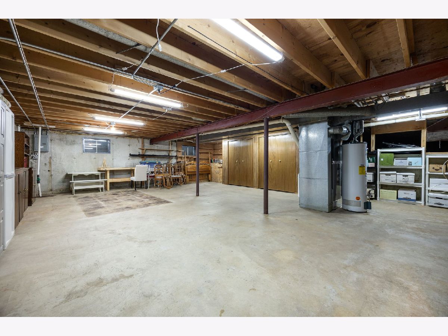
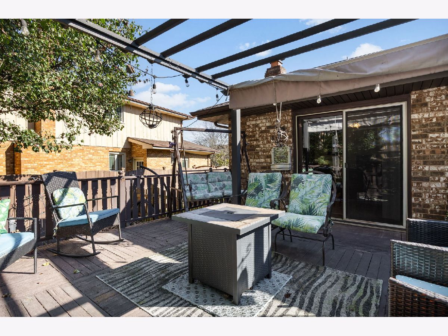
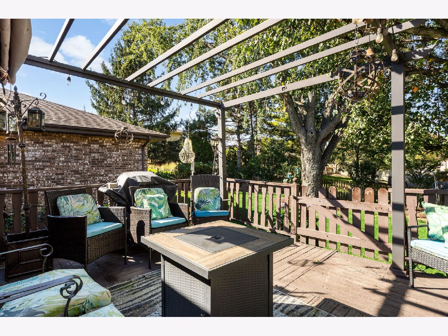
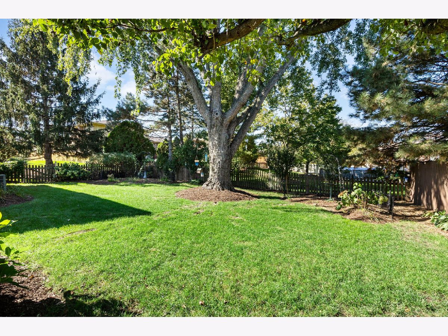
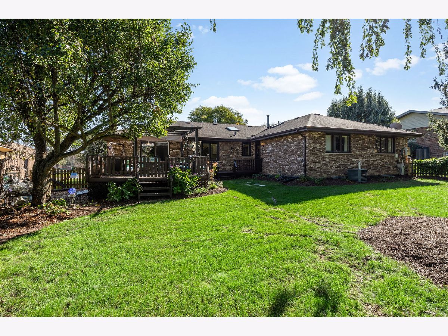
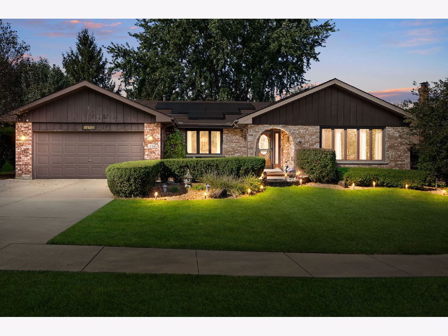
Located in the Old Oak subdivision of Homer Glen, this all-brick ranch with basement offers approximately 1,988 square feet of single-level living space on the main level across three bedrooms and two full bathrooms. The entry invites you into both the formal living and dining rooms. The bright kitchen with sunny skylight features white cabinetry with ceramic tile, a convenient peninsula, and an eating area for the kitchen table. Full sized laundry on main floor off the kitchen. The floor plan opens the kitchen up to a spacious cozy family room with fireplace, wet bar, and hardwood flooring. Sliding glass door off the family room to the backyard retreat with lovely landscaping and cedar deck. Primary bedroom with private bath plus two additional bedrooms and full hall bath with skylight. Additional 936 square feet in the unfinished basement. Two car attached garage with plenty of storage. Concrete driveway with newer apron. Some updates include: brand new furnace and thermostat, newer windows, new garage door opener, garage lights, newer sump pump, newer skylights, leaf guard system, and some appliances replaced. Save on utilities from the solar panels installed in 2023 (lease available to be assumed by new owner for $91 per month). Home is excellent move in ready condition but being sold AS-IS by the trustee. One year home warranty offered with agreed upon contract.
Property Specifics
| Single Family | |
| — | |
| Ranch | |
| 1988 | |
| Unfinished, Crawl Space, Partial | |
| Brick | |
| Asphalt | |
| RANCH | |
| No | |
| 0.39 |
| Will | |
| Old Oak | |
| 0 / Not Applicable | |
| None | |
| Lake Michigan | |
| Public Sewer | |
| Central Air | |
| Gas, Forced Air | |
| 12786463 | |
| 1605111030200000 |
Nearby Schools
| NAME: | DISTRICT: | DISTANCE: | |
|---|---|---|---|
|
Grade School
Luther J Schilling School |
33C | — | |
|
Middle School
Homer Junior High School |
33C | Not in DB | |
|
High School
Lockport Township High School |
205 | Not in DB | |
Property History
| DATE: | EVENT: | PRICE: | SOURCE: |
|---|---|---|---|
| 20 May, 2010 | Sold | $300,000 | MRED MLS |
| 5 Apr, 2010 | Under contract | $319,900 | MRED MLS |
| 4 Feb, 2010 | Listed for sale | $319,900 | MRED MLS |
| 22 Oct, 2026 | Listed for sale | $490,000 | MRED MLS |
Room Specifics
Total Bedrooms: 3
Bedrooms Above Ground: 3
Bedrooms Below Ground: 0
Dimensions: 14X14
Floor Type: Laminate
Dimensions: 12X10
Floor Type: Carpet
Dimensions: 12X11
Floor Type: Laminate
Full Bathrooms: 2
Bathroom Amenities: —
Bathroom in Basement: 0
Dimensions: 14X12
Floor Type: Hardwood
Dimensions: 13X9
Floor Type: Ceramic Tile
Features: Eating Area-Table Space
Dimensions: 17X12
Floor Type: Hardwood
Dimensions: 19X13
Floor Type: Hardwood
Rooms: Eating Area, Storage
Name: Eating Area
Dimensions: 11X9
Floor Type: Ceramic Tile
Name: Storage
Dimensions: 30X22
Floor Type: Other
Other Specifics
| 2 | |
| Concrete Perimeter | |
| Concrete, Garage Door Opener, Garage Owned, Attached, Garage | |
| In Kitchen | |
| — | |
| Deck | |
| Pergola | |
| — | |
| — | |
| 93 x 115 x 110 x 129 | |
| — | |
| Full | |
| Wet Bar | |
| Range, Dishwasher, Refrigerator, Washer, Dryer, Microwave, Humidifier | |
| Not in DB | |
| Curbs, Sidewalks, Street Lights, Street Paved | |
| — | |
| Wood Burning, Attached Fireplace Doors/Screen, Gas Log |
Tax History
| Year | Property Taxes |
|---|---|
| 2010 | $5,811 |
| 2026 | $9,109 |
Contact Agent
Nearby Similar Homes
Nearby Sold Comparables

Contact Agent
Listing Provided By
Coldwell Banker Realty
