

1303 Clybourne Street, Batavia, Illinois 60510
Subdivision > Georgetown
Sorry, we are updating photos, please update this page in 15 minutes
$147,500
|
Sold
|
|
| Status: | Closed |
| Sqft: | 1,325 |
| Cost/Sqft: | $113 |
| Beds: | 2 |
| Baths: | 2 |
| Year Built: | 1993 |
| Property Taxes: | $3,893 |
| Days On Market: | 4615 |
| Lot Size: | 0,00 |
Description
Desirable HARD TO FIND RANCH! Private entrance. 2 Patios Overlook Mature Pines-off LR/DR & MBR. MBR w/big W/in closet, Double Sink, Soaker Tub & Shower. Vaulted LR w/Gas Log FP & Built-In TV area. Kitchen has lots of cabinets & bay window eating area. NICE LIGHT! Laundry & Hall to Garage provide storage. Furnace/AC NEW in 2013. A perfect place to start or retire. Bring your ranch buyers. Positive open floor plan!
Property Specifics
| Condos/Townhomes | |
| 1 | |
| — | |
| 1993 | |
| None | |
| Cedar | |
| Asphalt | |
| BRIGHTON | |
| No | |
| — |
| Kane | |
| Georgetown | |
| 225 / Monthly | |
| Insurance, Exterior Maintenance, Lawn Care, Snow Removal | |
| Public | |
| Public Sewer | |
| Central Air | |
| Natural Gas, Forced Air | |
| 08552354 | |
| 1221201044 |
Property History
| DATE: | EVENT: | PRICE: | SOURCE: |
|---|---|---|---|
| 15 Oct, 2007 | Sold | $192,000 | MRED MLS |
| 23 Aug, 2007 | Under contract | $200,000 | MRED MLS |
| 30 Jun, 2007 | Listed for sale | $200,000 | MRED MLS |
| 24 Mar, 2014 | Sold | $147,500 | MRED MLS |
| 7 Mar, 2014 | Under contract | $149,900 | MRED MLS |
| 7 Mar, 2014 | Listed for sale | $149,900 | MRED MLS |
| 26 Mar, 2021 | Sold | $232,000 | MRED MLS |
| 26 Feb, 2021 | Under contract | $215,000 | MRED MLS |
| 23 Feb, 2021 | Listed for sale | $215,000 | MRED MLS |
Sorry, we are updating photos, please update this page in 15 minutes
Room Specifics
All Bedroom Info:
Total Bedrooms: 2
Bedrooms Above Ground: 2
Bedrooms Below Ground: 0
Total Bedrooms: 2
Bedrooms Above Ground: 2
Bedrooms Below Ground: 0
Second Bedroom Info:
Dimensions: —
Location: —Dimensions: —
Floor Type: Carpet
Bathroom Info:
Full Bathrooms: 2
Partial Bathrooms: 1Full Bathrooms: 2
Bathroom Amenities: Separate Shower, Double Sink, Garden Tub
Bathroom in Basement: 0
Dining Room Info:
Dimensions: —
Location: —Dimensions: —
Floor Type: Carpet
Kitchen Info:
Dimensions: —
Location: —Dimensions: —
Floor Type: Vinyl
Features: Eating Area-Table Space, Pantry-Butler
Living Room Info:
Dimensions: —
Location: —Dimensions: —
Floor Type: Carpet
Additional Rooms Info:
Rooms: Utility Room-1st Floor
Basement: NoneRooms: Utility Room-1st Floor
Other Specifics
| 1 | |
| Concrete Perimeter | |
| Garage, Space/s | |
| — | |
| — | |
| — | |
| Patio, Storms/Screens, End Unit | |
| Common Grounds, Cul-De-Sac, Landscaped, Wooded | |
| COMMON | |
| — | |
| Full | |
| Vaulted/Cathedral Ceilings, First Floor Bedroom, First Floor Laundry, First Floor Full Bath, Laundry Hook-Up in Unit, Storage | |
| Range, Microwave, Dishwasher, Refrigerator, Washer, Dryer, Disposal | |
| Not in DB | |
| — | |
| — | |
| Gas Log |
Tax History
| Year | Property Taxes |
|---|---|
| 2007 | $4,468 |
| 2014 | $3,893 |
| 2021 | $3,319 |
Contact Agent
Nearby Similar Homes
1457 Clybourne Street, Batavia, Illinois 60510
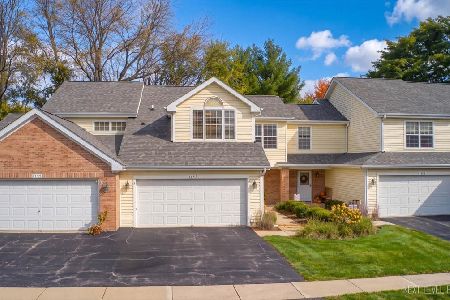
For Sale
$354,900
2 beds / 2.1 baths / 1,702 ft2
Condos/Townhomes / Built: 1990
8
203 Weirich Way, Batavia, Illinois 60510
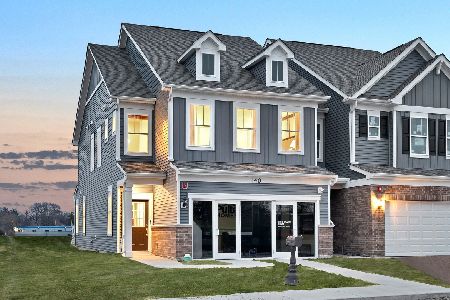
For Sale
$490,920
3 beds / 2.1 baths / 2,097 ft2
Condos/Townhomes / Built: 2026
12
209 Weirich Way, Batavia, Illinois 60510
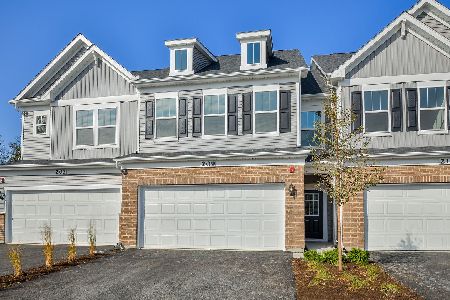
For Sale
$455,549
3 beds / 2.1 baths / 1,990 ft2
Condos/Townhomes / Built: 2026
11
215 Weirich Way, Batavia, Illinois 60510
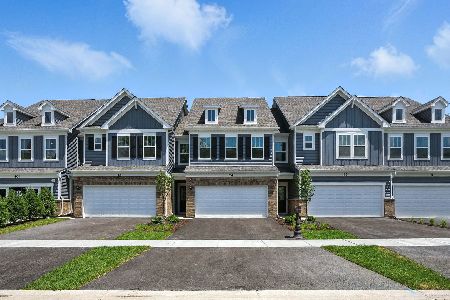
For Sale
$429,842
3 beds / 2.1 baths / 1,883 ft2
Condos/Townhomes / Built: 2026
12
8 Weirich Way, Batavia, Illinois 60510
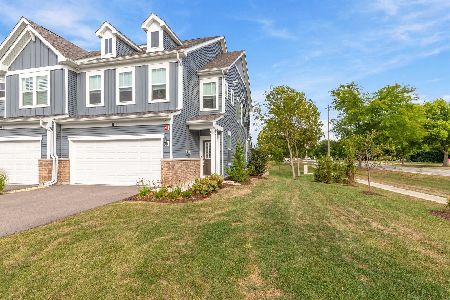
For Sale
$475,000
3 beds / 2.1 baths / 2,078 ft2
Condos/Townhomes / Built: 2025
4
1043 Houston Street, Batavia, Illinois 60510
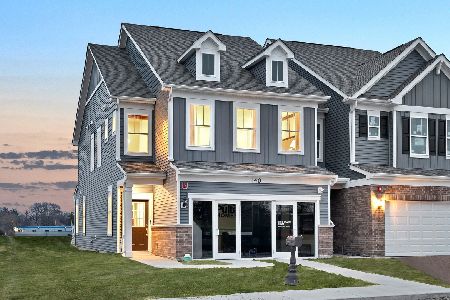
For Sale
$549,997
3 beds / 2.1 baths / 2,097 ft2
Condos/Townhomes / Built: 2026
74
Nearby Sold Comparables



Contact Agent
Listing Provided By
RE/MAX Excels
