

1303 Hamilton Avenue, Elmhurst, Illinois 60126
Subdivision > Westdale Gardens
Sorry, we are updating photos, please update this page in 15 minutes
$212,000
|
Sold
|
|
| Status: | Closed |
| Sqft: | 1,347 |
| Cost/Sqft: | $160 |
| Beds: | 2 |
| Baths: | 2 |
| Year Built: | 1953 |
| Property Taxes: | $2,900 |
| Days On Market: | 2583 |
| Lot Size: | 0,26 |
Description
Sprawling expanded ranch on a large private lot! Spacious living room with built-in bookcase, wood burning stove and hardwood floors! Kitchen has a breakfast bar which is open to breakfast room and family room! All appliances are staying including the new S/S dishwasher. First floor family room has room for dining table & media area! French patio door leads to big deck! Both bedrooms have good closet space and hardwood floors. Updated hall bath has ceramic tile tub enclosure and floor. Second bath has a walk-in shower. First floor laundry room with laundry sink All windows and architectural roof are apropx. 10 yeas old! Convenient area to highways, Metra train station and shopping!
Property Specifics
| Single Family | |
| — | |
| Ranch | |
| 1953 | |
| None | |
| Wood Siding | |
| Asphalt | |
| — | |
| No | |
| 0.26 |
| Cook | |
| Westdale Gardens | |
| — / Not Applicable | |
| None | |
| Lake Michigan | |
| Public Sewer | |
| Central Air | |
| Natural Gas, Forced Air | |
| 10552895 | |
| 15191080020000 |
Nearby Schools
| NAME: | DISTRICT: | DISTANCE: | |
|---|---|---|---|
|
Grade School
Hillside Elementary School |
93 | — | |
|
Middle School
Hillside Elementary School |
93 | Not in DB | |
|
High School
Proviso West High School |
209 | Not in DB | |
Property History
| DATE: | EVENT: | PRICE: | SOURCE: |
|---|---|---|---|
| 13 Dec, 2019 | Sold | $212,000 | MRED MLS |
| 1 Nov, 2019 | Under contract | $215,000 | MRED MLS |
| 20 Oct, 2019 | Listed for sale | $215,000 | MRED MLS |
Sorry, we are updating photos, please update this page in 15 minutes
Room Specifics
All Bedroom Info:
Total Bedrooms: 2
Bedrooms Above Ground: 2
Bedrooms Below Ground: 0
Total Bedrooms: 2
Bedrooms Above Ground: 2
Bedrooms Below Ground: 0
Second Bedroom Info:
Dimensions: —
Location: —Dimensions: —
Floor Type: Hardwood
Bathroom Info:
Full Bathrooms: 2
Partial Bathrooms: 0Full Bathrooms: 2
Bathroom Amenities: —
Bathroom in Basement: 0
Kitchen Info:
Dimensions: —
Location: —Dimensions: —
Floor Type: Vinyl
Features: Eating Area-Table Space, Pantry-Closet
Laundry Room Info:
Dimensions: —
Location: —Dimensions: —
Floor Type: Vinyl
Living Room Info:
Dimensions: —
Location: —Dimensions: —
Floor Type: Hardwood
Family Room Info:
Dimensions: —
Location: —Dimensions: —
Floor Type: Carpet
Additional Rooms Info:
Rooms: Workshop
Basement: NoneRooms: Workshop
Other Specifics
| 1 | |
| — | |
| Garage | |
| — | |
| — | |
| — | |
| Deck, Storms/Screens, Workshop | |
| Fenced Yard | |
| 60 X 183 | |
| Full | |
| None | |
| Hardwood Floors, First Floor Laundry | |
| Range, Microwave, Dishwasher, Refrigerator, Washer, Dryer | |
| Not in DB | |
| — | |
| — | |
| Wood Burning Stove |
Tax History
| Year | Property Taxes |
|---|---|
| 2019 | $2,900 |
Contact Agent
Nearby Similar Homes
1223 Hamilton Avenue, Elmhurst, Illinois 60126
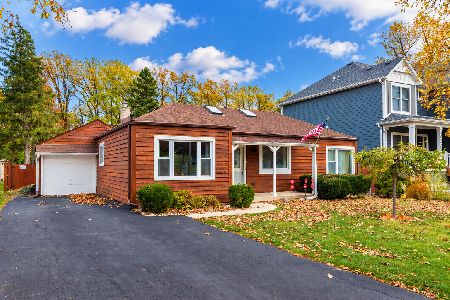
For Sale
$359,900
3 beds / 2.0 baths / 1,028 ft2
Single Family / Built: 1948
9
1324 Hamilton Avenue, Elmhurst, Illinois 60126
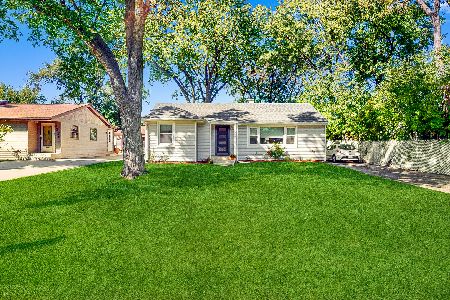
For Sale
$340,000
2 beds / 1.0 baths / 1,165 ft2
Single Family / Built: 1951
38
1337 Degener Avenue, Elmhurst, Illinois 60126
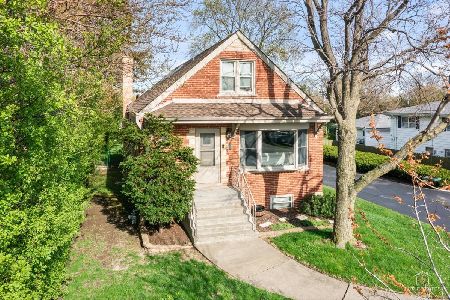
For Sale
$495,000
4 beds / 3.0 baths / 1,692 ft2
Single Family / Built: 1958
22
306 Woodview Court, Oak Brook, Illinois 60523
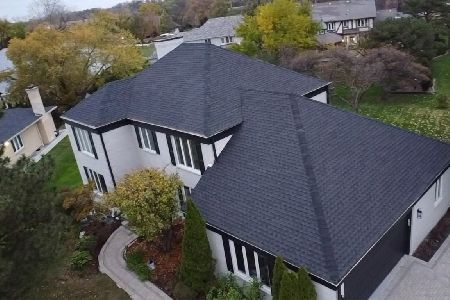
For Sale
$1,159,000
5 beds / 4.1 baths / 4,131 ft2
Single Family / Built: 1980
1
Nearby Sold Comparables
1305 Hamilton Avenue, Elmhurst, Illinois 60126

Sold
$210,000
3 beds / 1.0 baths / 1,153 ft2
Single Family / Built: 1953
3086
1307 Hamilton Avenue, Elmhurst, Illinois 60126

Sold
$249,900
3 beds / 2.0 baths / 1,575 ft2
Single Family / Built: 1952
2360
1307 Hamilton Avenue, Elmhurst, Illinois 60126
Sold
$239,900
3 beds / 2.0 baths / 1,700 ft2
Single Family / Built: 1953
3399
1311 Hamilton Avenue, Elmhurst, Illinois 60126

Sold
$218,900
4 beds / 2.0 baths / 1,396 ft2
Single Family / Built: 1941
2030
1300 Hamilton Avenue, Elmhurst, Illinois 60126
Sold
$239,900
3 beds / 2.0 baths / 1,339 ft2
Single Family / Built: 1955
2655
1300 Hamilton Avenue, Elmhurst, Illinois 60126
Sold
$170,000
3 beds / 2.0 baths / 1,339 ft2
Single Family / Built: 1955
4625
Contact Agent
Listing Provided By
Coldwell Banker Residential
