

1303 Tampa Lane, Kankakee, Illinois 60901
Sorry, we are updating photos, please update this page in 15 minutes
$183,000
|
Sold
|
|
| Status: | Closed |
| Sqft: | 1,864 |
| Cost/Sqft: | $100 |
| Beds: | 4 |
| Baths: | 3 |
| Year Built: | 1973 |
| Property Taxes: | $4,055 |
| Days On Market: | 2637 |
| Lot Size: | 0,00 |
Description
Great Family Home in Limestone ~ with extra room to spread out! This home not only has a huge formal living room, it also has 2 separate family rooms! All these community spaces are so big, you all can be together in one space, or split up and enjoy multiple! Large kitchen with peninsula, open to eating area ~ with sliders to deck (and Pool), and open to the Family room! Four large bedrooms upstairs! Master with 3 piece bath! Finished basement, with 2nd family room, additional bedroom / office, and large utility room / Laundry room! Huge yard, 2 level deck, and fenced in! Great neighborhood, in Limestone School District!
Property Specifics
| Single Family | |
| — | |
| — | |
| 1973 | |
| Full | |
| Vinyl Siding, Brick | |
| — | |
| — | |
| No | |
| — |
| Kankakee | |
| — | |
| 0 / Not Applicable | |
| None | |
| Public | |
| Septic-Private | |
| Central Air | |
| Natural Gas | |
| 10475111 | |
| 070825301014 |
Property History
| DATE: | EVENT: | PRICE: | SOURCE: |
|---|---|---|---|
| 11 Oct, 2019 | Sold | $183,000 | MRED MLS |
| 30 Aug, 2019 | Under contract | $185,900 | MRED MLS |
| — | Last price change | $189,900 | MRED MLS |
| 5 Aug, 2019 | Listed for sale | $189,900 | MRED MLS |
| 11 Oct, 2024 | Sold | $264,900 | MRED MLS |
| 28 Aug, 2024 | Under contract | $264,900 | MRED MLS |
| 26 Jul, 2024 | Listed for sale | $264,900 | MRED MLS |
Sorry, we are updating photos, please update this page in 15 minutes
Room Specifics
All Bedroom Info:
Total Bedrooms: 5
Bedrooms Above Ground: 4
Bedrooms Below Ground: 1
Total Bedrooms: 5
Bedrooms Above Ground: 4
Bedrooms Below Ground: 1
Second Bedroom Info:
Dimensions: —
Location: —Dimensions: —
Floor Type: Carpet
Third Bedroom Info:
Dimensions: —
Location: —Dimensions: —
Floor Type: Wood Laminate
Fourth Bedroom Info:
Dimensions: —
Location: —Dimensions: —
Floor Type: Carpet
Bathroom Info:
Full Bathrooms: 3
Partial Bathrooms: 1Full Bathrooms: 3
Bathroom Amenities: —
Bathroom in Basement: 0
Dining Room Info:
Dimensions: —
Location: —Dimensions: —
Floor Type: Wood Laminate
Kitchen Info:
Dimensions: —
Location: —Dimensions: —
Floor Type: Wood Laminate
Features: Eating Area-Breakfast Bar
Living Room Info:
Dimensions: —
Location: —Dimensions: —
Floor Type: Wood Laminate
Family Room Info:
Dimensions: —
Location: —Dimensions: —
Floor Type: Wood Laminate
Additional Rooms Info:
Rooms: Recreation Room, Bedroom 5
Basement: FullRooms: Recreation Room, Bedroom 5
Other Specifics
| 2 | |
| — | |
| Garage | |
| — | |
| — | |
| — | |
| — | |
| — | |
| 90X170 | |
| — | |
| Full | |
| — | |
| Range, Microwave, Dishwasher, Refrigerator, Washer, Dryer | |
| Not in DB | |
| — | |
| — | |
| — |
Tax History
| Year | Property Taxes |
|---|---|
| 2019 | $4,055 |
| 2024 | $5,945 |
Contact Agent
Nearby Similar Homes
1415 Indian Trail, Kankakee, Illinois 60901
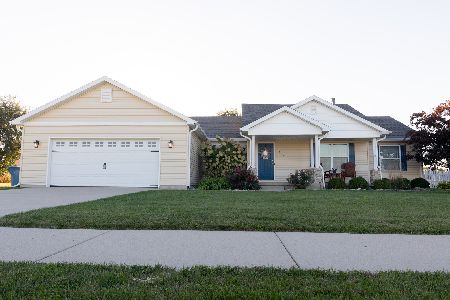
For Sale
$315,900
3 beds / 2.0 baths / 1,633 ft2
Single Family / Built: 2014
18
Nearby Sold Comparables
1283 Tampa Lane, Kankakee, Illinois 60901

Sold
$169,900
5 beds / 2.1 baths / 2,828 ft2
Single Family / Built: 1970
3840
1303 Tampa Lane, Kankakee, Illinois 60901

Sold
$264,900
4 beds / 2.1 baths / 1,864 ft2
Single Family / Built: 1973
820


1330 Tower Road, Kankakee, Illinois 60901
Sold
$103,900
3 beds / 2.0 baths / 1,716 ft2
Single Family / Built: 1969
5204
Contact Agent
Listing Provided By
Speckman Realty Real Living
