

1304 Cadwell, Bloomington, Illinois 61704
Subdivision > Hillcrest
Sorry, we are updating photos, please update this page in 15 minutes
$124,900
|
Sold
|
|
| Status: | Closed |
| Sqft: | 1,260 |
| Cost/Sqft: | $99 |
| Beds: | 3 |
| Baths: | 1 |
| Year Built: | 1986 |
| Property Taxes: | $2,545 |
| Days On Market: | 3800 |
| Lot Size: | 0,00 |
Description
Storage lovers dream. Wonderfully maintained open floor plan ranch home. 2 car garage Newer windows and patio door, roof, furnace, water heater, Central Vac. Gas fireplace w remote in lower level. Great location for work, schools and shopping! Backup generator for whole house electricity, except AC. Whole house fan, and thermostatically controlled attic only exhaust fan. Backup water powered sump pump. This is a wheel chair accessible home. This 3 bedroom home has a lot of storage closets and storage areas. Clean and ready to move into! 1 owner home!
Property Specifics
| Condos/Townhomes | |
| 1 | |
| — | |
| 1986 | |
| Partial | |
| Wood Siding | |
| — | |
| — | |
| No | |
| — |
| Mc Lean | |
| Hillcrest | |
| 55 / Annual | |
| — | |
| Public | |
| Public Sewer | |
| Central Air | |
| Forced Air, Natural Gas | |
| 10232943 | |
| 1436302051 |
Nearby Schools
| NAME: | DISTRICT: | DISTANCE: | |
|---|---|---|---|
|
Grade School
Adlai Stevenson Elementary |
87 | — | |
|
Middle School
Bloomington Jr High |
87 | Not in DB | |
|
High School
Bloomington High School |
87 | Not in DB | |
Property History
| DATE: | EVENT: | PRICE: | SOURCE: |
|---|---|---|---|
| 28 Nov, 2016 | Sold | $124,900 | MRED MLS |
| 6 Nov, 2016 | Under contract | $124,900 | MRED MLS |
| 27 May, 2016 | Listed for sale | $139,900 | MRED MLS |
Sorry, we are updating photos, please update this page in 15 minutes
Room Specifics
All Bedroom Info:
Total Bedrooms: 3
Bedrooms Above Ground: 3
Bedrooms Below Ground: 0
Total Bedrooms: 3
Bedrooms Above Ground: 3
Bedrooms Below Ground: 0
Second Bedroom Info:
Dimensions: —
Location: —Dimensions: —
Floor Type: Carpet
Third Bedroom Info:
Dimensions: —
Location: —Dimensions: —
Floor Type: Carpet
Bathroom Info:
Full Bathrooms: 1
Partial Bathrooms: 0Full Bathrooms: 1
Bathroom Amenities: —
Bathroom in Basement: —
Dining Room Info:
Dimensions: —
Location: —Dimensions: —
Floor Type: Carpet
Kitchen Info:
Dimensions: —
Location: —Dimensions: —
Floor Type: Vinyl
Features: Eating Area-Table Space, Pantry-Closet
Family Room Info:
Dimensions: —
Location: —Dimensions: —
Floor Type: Carpet
Additional Rooms Info:
Rooms: Foyer
Basement: PartialRooms: Foyer
Other Specifics
| 2 | |
| — | |
| Garage | |
| — | |
| — | |
| — | |
| Patio | |
| — | |
| 38X110 | |
| — | |
| — | |
| — | |
| Dishwasher | |
| Not in DB | |
| — | |
| — | |
| Gas Log |
Tax History
| Year | Property Taxes |
|---|---|
| 2016 | $2,545 |
Contact Agent
Nearby Similar Homes
2512 Lowman Drive, Bloomington, Illinois 61704
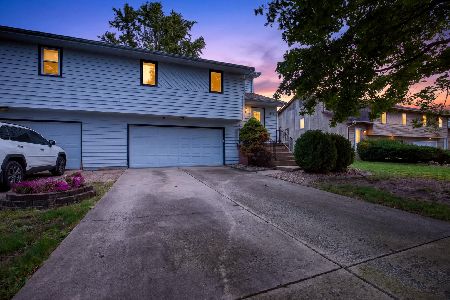
For Sale
$200,000
3 beds / 2.0 baths / 1,712 ft2
Condos/Townhomes / Built: 1985
21
Nearby Sold Comparables

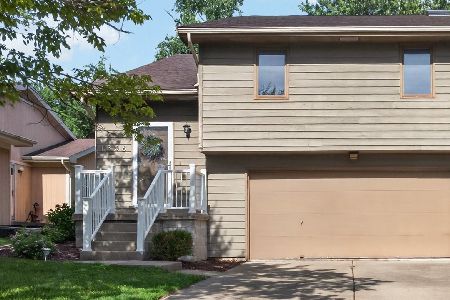
Contact Agent
Listing Provided By
Berkshire Hathaway Snyder Real Estate
