

1304 Nicki Drive, Bloomington, Illinois 61704
Subdivision > Suburban East


$201,500
|
Sold
|
|
| Status: | Closed |
| Sqft: | 2,478 |
| Cost/Sqft: | $85 |
| Beds: | 4 |
| Baths: | 3 |
| Year Built: | 1977 |
| Property Taxes: | $3,591 |
| Days On Market: | 2270 |
| Lot Size: | 0,19 |
Description
This 4 Bedroom, 2.5 Bath home is ready to move into! With 4 levels and a ton of living space, you can have privacy for the family, or open space for get togethers. You will love the amazing updated kitchen with walk-out to the awesome 3 seasons room, overlooking the beautifully landscaped yard. Updates include, but not limited to, newer roof, newer HVAC (2 A/C units, and 2 Furnaces), newer windows, carpet throughout the whole house (2013), Finished basement (2011), Updated master bath, tub in hall bath re-surfaced (2020), new gutters and gutter guards (2020), 1/2 bath added to lower level, and the list goes on... Call now for a private viewing, and make this home yours!!
Property Specifics
| Single Family | |
| — | |
| Quad Level | |
| 1977 | |
| Full | |
| Vinyl Siding, Brick | |
| Asphalt | |
| QUAD-LEVEL | |
| No | |
| 0.19 |
| Mc Lean | |
| Suburban East | |
| — / Not Applicable | |
| None | |
| Public | |
| Public Sewer | |
| Central Air | |
| Natural Gas | |
| 10816657 | |
| 1436277007 |
Nearby Schools
| NAME: | DISTRICT: | DISTANCE: | |
|---|---|---|---|
|
Grade School
Colene Hoose Elementary |
5 | — | |
|
Middle School
Chiddix Jr High |
5 | Not in DB | |
|
High School
Normal Community High School |
5 | Not in DB | |
Property History
| DATE: | EVENT: | PRICE: | SOURCE: |
|---|---|---|---|
| 28 Sep, 2020 | Sold | $201,500 | MRED MLS |
| 21 Aug, 2020 | Under contract | $209,900 | MRED MLS |
| — | Last price change | $218,900 | MRED MLS |
| 13 Aug, 2020 | Listed for sale | $218,900 | MRED MLS |


Room Specifics
All Bedroom Info:
Total Bedrooms: 4
Bedrooms Above Ground: 4
Bedrooms Below Ground: 0
Total Bedrooms: 4
Bedrooms Above Ground: 4
Bedrooms Below Ground: 0
Second Bedroom Info:
Dimensions: —
Location: —Dimensions: —
Floor Type: Carpet
Third Bedroom Info:
Dimensions: —
Location: —Dimensions: —
Floor Type: Carpet
Fourth Bedroom Info:
Dimensions: —
Location: —Dimensions: —
Floor Type: Carpet
Bathroom Info:
Full Bathrooms: 3
Partial Bathrooms: 1Full Bathrooms: 3
Bathroom Amenities: Separate Shower
Bathroom in Basement: 0
Dining Room Info:
Dimensions: —
Location: —Dimensions: —
Floor Type: Ceramic Tile
Kitchen Info:
Dimensions: —
Location: —Dimensions: —
Floor Type: Ceramic Tile
Features: Eating Area-Breakfast Bar
Living Room Info:
Dimensions: —
Location: —Dimensions: —
Floor Type: Carpet
Family Room Info:
Dimensions: —
Location: —Dimensions: —
Floor Type: Carpet
Additional Rooms Info:
Rooms: Family Room, Sun Room
Basement: FullRooms: Family Room, Sun Room
Other Specifics
| 2 | |
| Block | |
| Garage, Space/s | |
| — | |
| — | |
| — | |
| Patio, Porch, Porch Screened | |
| — | |
| 71 X 120 | |
| — | |
| Full | |
| Walk-In Closet(s) | |
| Range, Microwave, Dishwasher, Refrigerator, Stainless Steel Appliance(s) | |
| Not in DB | |
| Park, Curbs, Sidewalks, Street Lights, Street Paved | |
| — | |
| — |
Tax History
| Year | Property Taxes |
|---|---|
| 2020 | $3,591 |
Contact Agent
Nearby Similar Homes
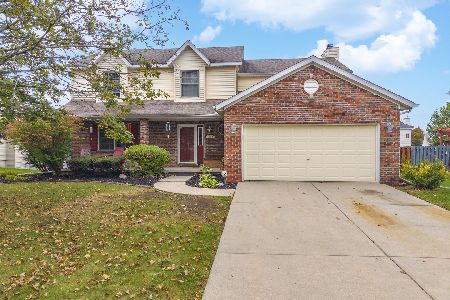
1208 Royal Pointe Drive, Bloomington, Illinois 61704
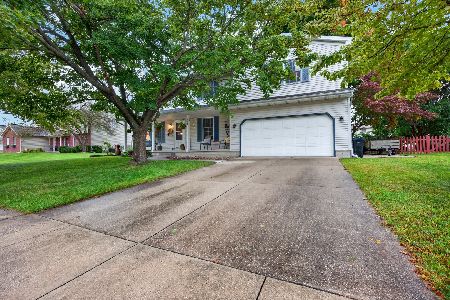
For Sale
$299,900
4 beds / 2.2 baths / 2,567 ft2
Single Family / Built: 1991
30
7 Smokey Court, Bloomington, Illinois 61704
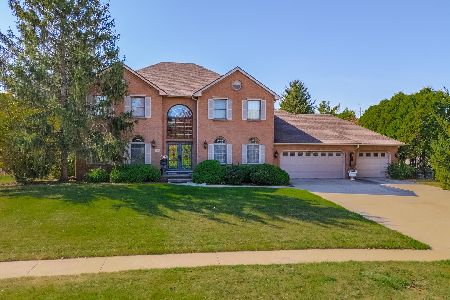
For Sale
$945,000
5 beds / 4.1 baths / 5,578 ft2
Single Family / Built: 1994
47
1311 Moss Creek Road, Bloomington, Illinois 61704
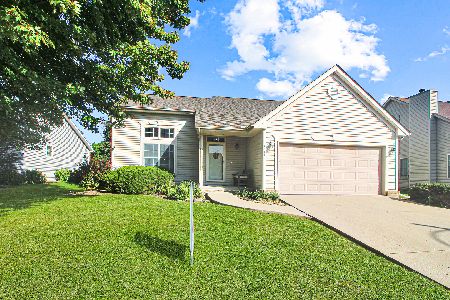
For Sale
$279,900
3 beds / 2.1 baths / 3,004 ft2
Single Family / Built: 1999
25
Nearby Sold Comparables
1305 Dianne Drive, Bloomington, Illinois 61704

Sold
$149,900
4 beds / 2.1 baths / 1,875 ft2
Single Family / Built: —
5152
Contact Agent
Listing Provided By
Coldwell Banker Real Estate Group
