

1304 Woodberry Drive, Mahomet, Illinois 61853
$535,000
|
Sold
|
|
| Status: | Closed |
| Sqft: | 2,931 |
| Cost/Sqft: | $191 |
| Beds: | 4 |
| Baths: | 5 |
| Year Built: | 2008 |
| Property Taxes: | $11,677 |
| Days On Market: | 4634 |
| Lot Size: | 0,00 |
Description
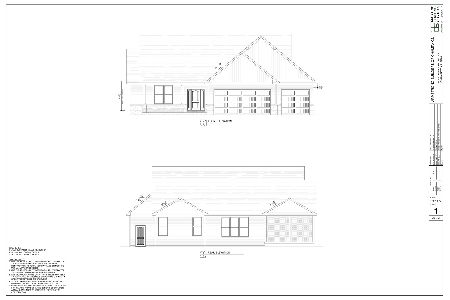
Beautiful ranch with full finished basement and 3 car attached garage located in Thornewood Subdivision, offers over 5400 square feet of living space plus an additional 2 car detached garage with 322 sq ft poolhouse complete with kitchenette and full bath overlooking the in-ground pool, patio and deck area. Main floor includes Master Suite with tray ceiling and large bath; 3 additional bedrooms and 2.5 baths; utility room; living room with fireplace and dining room with tray ceiling. Eat-in kitchen offers stainless steel appliances, cherry cabinets, granite countertops, hardwood floors, island and breakfast bar. Lower level offers separate living space complete with full kitchen with breakfast bar, spacious family room, bedroom, bath, media room, flex room and unfinished storage space.
Property Specifics
| Single Family | |
| — | |
| Ranch | |
| 2008 | |
| Full | |
| Brick, Stone, Vinyl Siding | |
| — | |
| — | |
| No | |
| — |
| Champaign | |
| Thornewood | |
| — / — | |
| — | |
| Public | |
| Public Sewer | |
| Central Air | |
| Natural Gas, Forced Air | |
| 09423443 | |
| 151302350002 |
Nearby Schools
| NAME: | DISTRICT: | DISTANCE: | |
|---|---|---|---|
|
Grade School
Mahomet Elementary School |
CUSD | — | |
|
Middle School
Mahomet |
CUSD | Not in DB | |
|
High School
Mahomet High School |
CUSD | Not in DB | |
Property History
| DATE: | EVENT: | PRICE: | SOURCE: |
|---|---|---|---|
| 21 May, 2014 | Sold | $535,000 | MRED MLS |
| 21 Apr, 2014 | Under contract | $559,900 | MRED MLS |
| — | Last price change | $575,000 | MRED MLS |
| 13 Mar, 2014 | Listed for sale | $575,000 | MRED MLS |
Room Specifics
Total Bedrooms: 5
Bedrooms Above Ground: 4
Bedrooms Below Ground: 1
Dimensions: —
Floor Type: Carpet
Dimensions: —
Floor Type: Carpet
Dimensions: —
Floor Type: Carpet
Full Bathrooms: 5
Bathroom Amenities: Whirlpool
Bathroom in Basement: —
Dimensions: —
Floor Type: Hardwood
Dimensions: —
Floor Type: Hardwood
Features: Eating Area-Table Space, Pantry-Closet
Dimensions: —
Floor Type: Hardwood
Dimensions: —
Floor Type: Ceramic Tile
Rooms: Bedroom 5, Walk In Closet
Other Specifics
| 3 | |
| — | |
| Garage | |
| — | |
| — | |
| — | |
| Deck, In Ground Pool, Patio, Porch | |
| Fenced Yard | |
| 140 X 200 | |
| — | |
| Full | |
| First Floor Bedroom, Vaulted/Cathedral Ceilings, Bar-Wet | |
| Cooktop, Dishwasher, Disposal, Microwave, Built-In Oven, Range Hood, Refrigerator | |
| Not in DB | |
| Sidewalks | |
| — | |
| Gas Log |
Tax History
| Year | Property Taxes |
|---|---|
| 2014 | $11,677 |
Contact Agent
Nearby Similar Homes

Nearby Sold Comparables




Contact Agent
Listing Provided By
KELLER WILLIAMS-TREC
