

1305 Carlisle Drive, Inverness, Illinois 60010
Subdivision > Inverness Shores
Sorry, we are updating photos, please update this page in 15 minutes
$667,500
|
Sold
|
|
| Status: | Closed |
| Sqft: | 5,091 |
| Cost/Sqft: | $135 |
| Beds: | 4 |
| Baths: | 4 |
| Year Built: | 1984 |
| Property Taxes: | $11,030 |
| Days On Market: | 4505 |
| Lot Size: | 2,40 |
Description
Spectacular hillside ranch with over 200 feet of water frontage. Large gourmet kitchen with spacious eating area. Incredible views from either upper or lower decks. You'll think you are vacation all year long!
Property Specifics
| Single Family | |
| — | |
| Ranch | |
| 1984 | |
| Walkout | |
| Brick, Cedar | |
| Shake | |
| CUSTOM | |
| Yes | |
| 2.4 |
| Cook | |
| Inverness Shores | |
| 825 / Annual | |
| Lake Rights | |
| Private Well | |
| Septic-Private | |
| Central Air | |
| Natural Gas, Forced Air | |
| 08674167 | |
| 02072040190000 |
Nearby Schools
| NAME: | DISTRICT: | DISTANCE: | |
|---|---|---|---|
|
Grade School
Grove Avenue Elementary School |
220 | — | |
|
Middle School
Barrington Middle School Prairie |
220 | Not in DB | |
|
High School
Barrington High School |
220 | Not in DB | |
Property History
| DATE: | EVENT: | PRICE: | SOURCE: |
|---|---|---|---|
| 22 Sep, 2014 | Sold | $667,500 | MRED MLS |
| 5 Sep, 2014 | Under contract | $689,500 | MRED MLS |
| 16 Jul, 2014 | Listed for sale | $689,500 | MRED MLS |
| 9 Jun, 2021 | Sold | $915,000 | MRED MLS |
| 27 Apr, 2021 | Under contract | $925,000 | MRED MLS |
| 5 Apr, 2021 | Listed for sale | $925,000 | MRED MLS |
Sorry, we are updating photos, please update this page in 15 minutes
Room Specifics
All Bedroom Info:
Total Bedrooms: 4
Bedrooms Above Ground: 4
Bedrooms Below Ground: 0
Total Bedrooms: 4
Bedrooms Above Ground: 4
Bedrooms Below Ground: 0
Second Bedroom Info:
Dimensions: —
Location: —Dimensions: —
Floor Type: Carpet
Third Bedroom Info:
Dimensions: —
Location: —Dimensions: —
Floor Type: Carpet
Fourth Bedroom Info:
Dimensions: —
Location: —Dimensions: —
Floor Type: Carpet
Bathroom Info:
Full Bathrooms: 4
Partial Bathrooms: 1Full Bathrooms: 4
Bathroom Amenities: Separate Shower, Double Sink, Bidet
Bathroom in Basement: 1
Dining Room Info:
Dimensions: —
Location: —Dimensions: —
Floor Type: Hardwood
Kitchen Info:
Dimensions: —
Location: —Dimensions: —
Floor Type: Ceramic Tile
Features: Eating Area-Table Space
Living Room Info:
Dimensions: —
Location: —Dimensions: —
Floor Type: Hardwood
Family Room Info:
Dimensions: —
Location: —Dimensions: —
Floor Type: Ceramic Tile
Additional Rooms Info:
Rooms: Eating Area, Game Room, Mud Room, Office, Recreation Room
Basement: WalkoutRooms: Eating Area, Game Room, Mud Room, Office, Recreation Room
Other Specifics
| 3 | |
| Concrete Perimeter | |
| Garage | |
| — | |
| — | |
| — | |
| Deck | |
| — | |
| 244X226X154X100X190 | |
| — | |
| Full | |
| Vaulted/Cathedral Ceilings, Skylight(s), Bar-Wet, Hardwood Floors, First Floor Bedroom, First Floor Full Bath | |
| Double Oven, Dishwasher, Refrigerator, Freezer, Washer, Dryer, Disposal, Indoor Grill, Wine Refrigerator | |
| Not in DB | |
| Water Rights, Street Paved | |
| — | |
| Wood Burning |
Tax History
| Year | Property Taxes |
|---|---|
| 2014 | $11,030 |
| 2021 | $13,621 |
Contact Agent
Nearby Similar Homes
1117 Carberry Circle, Inverness, Illinois 60067

For Sale
$1,199,000
5 beds / 3.3 baths / 5,404 ft2
Single Family / Built: 1984
21
Nearby Sold Comparables
1305 Carlisle Drive, Inverness, Illinois 60010
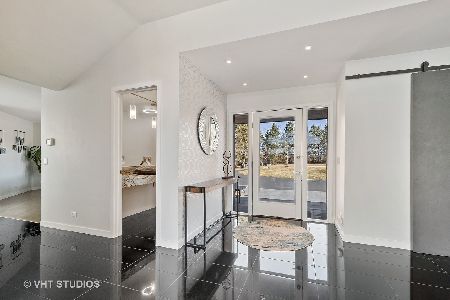
Sold
$925,000
3 beds / 4.1 baths / 5,091 ft2
Single Family / Built: 1984
2050
1309 Carlisle Drive, Inverness, Illinois 60010

Sold
$999,999
4 beds / 5.1 baths / 8,594 ft2
Single Family / Built: 1987
6995
1309 Carlisle Drive, Inverness, Illinois 60010
Sold
$1,200,000
5 beds / 5.1 baths / 8,594 ft2
Single Family / Built: 1987
3698
1313 Carlisle Drive, Inverness, Illinois 60010
Sold
$499,900
3 beds / 3.1 baths / 3,028 ft2
Single Family / Built: 1987
2949
1571 Bedlington Drive, Inverness, Illinois 60010
Sold
$798,900
4 beds / 4.1 baths / 0 ft2
Single Family / Built: 1979
6100
Contact Agent
Listing Provided By
Coldwell Banker Residential
