

1305 Rosedale Avenue, Edgewater, Chicago, Illinois 60660
Sorry, we are updating photos, please update this page in 15 minutes
$735,000
|
Sold
|
|
| Status: | Closed |
| Sqft: | 3,000 |
| Cost/Sqft: | $262 |
| Beds: | 4 |
| Baths: | 3 |
| Year Built: | 1906 |
| Property Taxes: | $7,428 |
| Days On Market: | 5100 |
| Lot Size: | 0,00 |
Description
Large historically renovated home. Beautiful crown molding, trim & flring. New electric, plumbing, wood windows, insulation and roof. Finished attic w/skylights. 2 furn & Cent A/C. Lg Kit w/ss appl. and cherry cab, stone counters. Mstr suite w/walkin closet and mstr. bath w/radiant flooring, walkin shower, dbl sink. Fenced yard w/in ground sprinkler system & deck. New oversized 2car gar w/overhead storage.
Property Specifics
| Single Family | |
| — | |
| — | |
| 1906 | |
| Full | |
| Stucco | |
| Asphalt | |
| — | |
| No | |
| — |
| Cook | |
| — | |
| 0 / Not Applicable | |
| None | |
| Lake Michigan | |
| Public Sewer | |
| Central Air, Zoned | |
| Natural Gas, Forced Air, Sep Heating Systems - 2+ | |
| 08221174 | |
| 14053100150000 |
Property History
| DATE: | EVENT: | PRICE: | SOURCE: |
|---|---|---|---|
| 6 May, 2013 | Sold | $735,000 | MRED MLS |
| 8 Mar, 2013 | Under contract | $785,000 | MRED MLS |
| — | Last price change | $799,900 | MRED MLS |
| 16 Nov, 2012 | Listed for sale | $825,000 | MRED MLS |
Sorry, we are updating photos, please update this page in 15 minutes
Room Specifics
All Bedroom Info:
Total Bedrooms: 4
Bedrooms Above Ground: 4
Bedrooms Below Ground: 0
Total Bedrooms: 4
Bedrooms Above Ground: 4
Bedrooms Below Ground: 0
Second Bedroom Info:
Dimensions: —
Location: —Dimensions: —
Floor Type: Hardwood
Third Bedroom Info:
Dimensions: —
Location: —Dimensions: —
Floor Type: Hardwood
Fourth Bedroom Info:
Dimensions: —
Location: —Dimensions: —
Floor Type: Carpet
Bathroom Info:
Full Bathrooms: 3
Partial Bathrooms: 1Full Bathrooms: 3
Bathroom Amenities: Separate Shower, Double Sink
Bathroom in Basement: 0
Dining Room Info:
Dimensions: —
Location: —Dimensions: —
Floor Type: Hardwood
Kitchen Info:
Dimensions: —
Location: —Dimensions: —
Floor Type: Hardwood
Features: Eating Area-Breakfast Bar, Eating Area-Table Space, Island, Pantry-Walk-in
Laundry Room Info:
Dimensions: —
Location: —Dimensions: —
Floor Type: Other
Living Room Info:
Dimensions: —
Location: —Dimensions: —
Floor Type: Hardwood
Family Room Info:
Dimensions: —
Location: —Dimensions: —
Floor Type: Carpet
Additional Rooms Info:
Rooms: Mud Room, Foyer
Basement: FullRooms: Mud Room, Foyer
Other Specifics
| 2 | |
| Brick/Mortar,Concrete Perimeter | |
| Garage | |
| — | |
| — | |
| — | |
| Deck | |
| Fenced Yard | |
| 128X33 | |
| Finished,Full | |
| Full | |
| Vaulted/Cathedral Ceilings, Skylight(s), Hardwood Floors, Heated Floors | |
| Range, Microwave, Dishwasher, Refrigerator, Washer, Dryer, Stainless Steel Appliance(s) | |
| Not in DB | |
| — | |
| — | |
| Gas Log |
Tax History
| Year | Property Taxes |
|---|---|
| 2013 | $7,428 |
Contact Agent
Nearby Similar Homes
Chicago, Illinois 60660
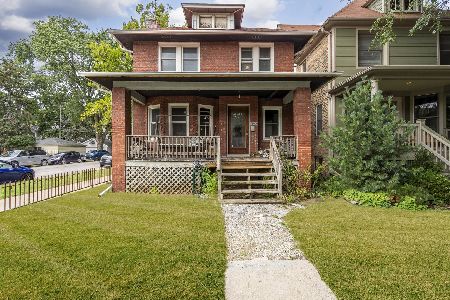
For Sale
$625,000
4 beds / 1.1 baths / 1,800 ft2
Single Family / Built: 1898
22
1516 Hood Avenue, Chicago, Illinois 60660
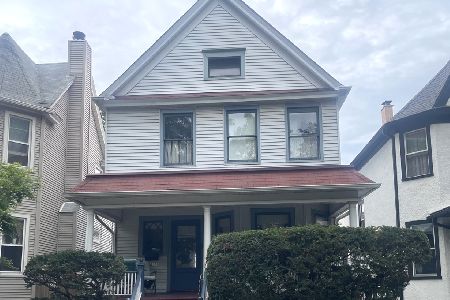
For Sale
$680,000
4 beds / 1.1 baths / 1,444 ft2
Single Family / Built: 1906
40
5809 Paulina Street, Chicago, Illinois 60660

For Sale
$1,590,000
4 beds / 3.1 baths / 3,100 ft2
Single Family / Built: 2004
11
1443 Highland Avenue, Chicago, Illinois 60660
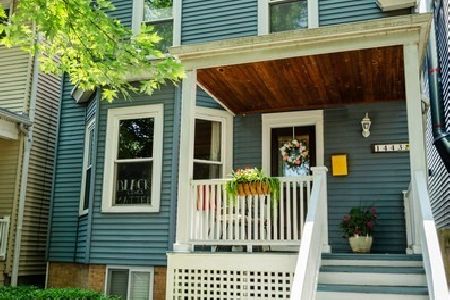
For Sale
$730,000
3 beds / 1.1 baths / 0 ft2
Single Family / Built: 1898
13
Nearby Sold Comparables
1301 Rosedale Avenue, Chicago, Illinois 60660

Sold
$324,900
3 beds / 2.0 baths / 0 ft2
Single Family / Built: 1908
6341
1311 Rosedale Avenue, Chicago, Illinois 60660

Sold
$839,000
3 beds / 3.1 baths / 3,452 ft2
Single Family / Built: —
1986

1264 Ardmore Avenue, Chicago, Illinois 60660
Sold
$499,900
3 beds / 2.1 baths / 0 ft2
Single Family / Built: —
4935
1274 Ardmore Street, Chicago, Illinois 60660
Sold
$699,900
4 beds / 3.1 baths / 0 ft2
Single Family / Built: 1898
6769
1276 Ardmore Street, Chicago, Illinois 60660
Sold
$599,000
4 beds / 2.2 baths / 2,885 ft2
Single Family / Built: —
5293
Contact Agent
Listing Provided By
@properties
