

13051 Elaine Drive, Plainfield, Illinois 60585
Subdivision > Wheatland Plains
Sorry, we are updating photos, please update this page in 15 minutes
$301,500
|
Sold
|
|
| Status: | Closed |
| Sqft: | 2,697 |
| Cost/Sqft: | $111 |
| Beds: | 4 |
| Baths: | 3 |
| Year Built: | 1990 |
| Property Taxes: | $5,978 |
| Days On Market: | 4066 |
| Lot Size: | 0,49 |
Description
North Plainfield , Updated and Remodeled , 1/2 Acre , Fenced lot , Deck , patio and Pool, firepit. New inside and out including Kitchen , Baths , Furnace/ a/c, landscape and flooring. Part finish in basement , massive master with vaulted bonus room. Quiet and private location. Best yard in town. side load garage , Breakfast bar, Massive open family room with fireplace.
Property Specifics
| Single Family | |
| — | |
| Traditional | |
| 1990 | |
| Full | |
| Brick, Cedar | |
| Asphalt | |
| — | |
| No | |
| 0.49 |
| Will | |
| Wheatland Plains | |
| 0 / Not Applicable | |
| None | |
| Private Well | |
| Septic-Private | |
| Central Air | |
| Natural Gas | |
| 09034209 | |
| 0701311070090000 |
Nearby Schools
| NAME: | DISTRICT: | DISTANCE: | |
|---|---|---|---|
|
High School
Plainfield North High School |
202 | Not in DB | |
Property History
| DATE: | EVENT: | PRICE: | SOURCE: |
|---|---|---|---|
| 24 Nov, 2015 | Sold | $301,500 | MRED MLS |
| 1 Oct, 2015 | Under contract | $299,900 | MRED MLS |
| — | Last price change | $306,900 | MRED MLS |
| 9 Sep, 2015 | Listed for sale | $306,900 | MRED MLS |
Sorry, we are updating photos, please update this page in 15 minutes
Room Specifics
All Bedroom Info:
Total Bedrooms: 4
Bedrooms Above Ground: 4
Bedrooms Below Ground: 0
Total Bedrooms: 4
Bedrooms Above Ground: 4
Bedrooms Below Ground: 0
Second Bedroom Info:
Dimensions: —
Location: —Dimensions: —
Floor Type: Carpet
Third Bedroom Info:
Dimensions: —
Location: —Dimensions: —
Floor Type: Carpet
Fourth Bedroom Info:
Dimensions: —
Location: —Dimensions: —
Floor Type: Carpet
Bathroom Info:
Full Bathrooms: 3
Partial Bathrooms: 1Full Bathrooms: 3
Bathroom Amenities: Whirlpool, Separate Shower, Double Sink, Full Body Spray Shower
Bathroom in Basement: 0
Dining Room Info:
Dimensions: —
Location: —Dimensions: —
Floor Type: Hardwood
Kitchen Info:
Dimensions: —
Location: —Dimensions: —
Floor Type: Hardwood
Features: Eating Area-Breakfast Bar, Eating Area-Table Space
Laundry Room Info:
Dimensions: —
Location: —Dimensions: —
Floor Type: Other
Living Room Info:
Dimensions: —
Location: —Dimensions: —
Floor Type: Hardwood
Family Room Info:
Dimensions: —
Location: —Dimensions: —
Floor Type: Hardwood
Additional Rooms Info:
Rooms: Exercise Room, Office
Basement: FullRooms: Exercise Room, Office
Other Specifics
| 2 | |
| Concrete Perimeter | |
| Garage | |
| — | |
| — | |
| — | |
| Patio, Storms/Screens | |
| Corner Lot, Fenced Yard | |
| 187 X 112 | |
| — | |
| Full | |
| Vaulted/Cathedral Ceilings, Skylight(s), Hardwood Floors | |
| Double Oven, Range, Microwave, Dishwasher | |
| Not in DB | |
| — | |
| — | |
| Wood Burning, Gas Log, Gas Starter |
Tax History
| Year | Property Taxes |
|---|---|
| 2015 | $5,978 |
Contact Agent
Nearby Similar Homes
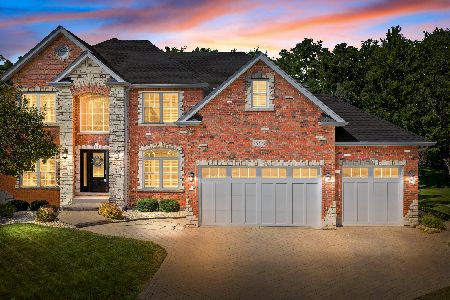
26105 Whispering Woods Circle, Plainfield, Illinois 60585
For Sale
$800,000
5 beds / 4.0 baths / 2,829 ft2
Single Family / Built: 2004
48
12910 Hadfield Drive, Plainfield, Illinois 60585

For Sale
$849,873
4 beds / 4.0 baths / 4,530 ft2
Single Family / Built: 1992
46
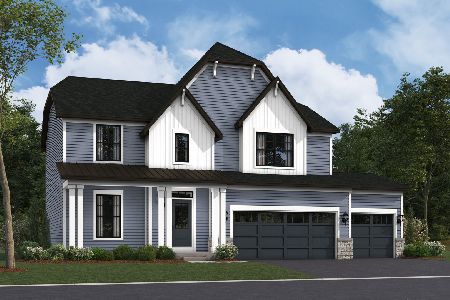
26340 Sablewood Circle, Plainfield, Illinois 60585
For Sale
$599,990
4 beds / 2.1 baths / 2,473 ft2
Single Family / Built: 2026
71
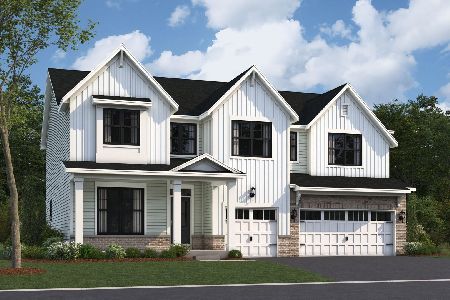
26252 Sablewood Circle, Plainfield, Illinois 60585
For Sale
$785,795
4 beds / 2.1 baths / 3,145 ft2
Single Family / Built: 2026
21
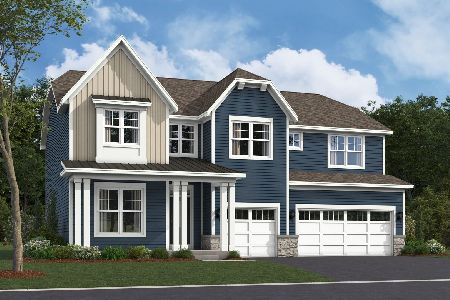
26256 Sablewood Circle, Plainfield, Illinois 60585
For Sale
$807,965
4 beds / 2.1 baths / 3,145 ft2
Single Family / Built: 2026
79
26260 Sablewood Circle, Plainfield, Illinois 60585
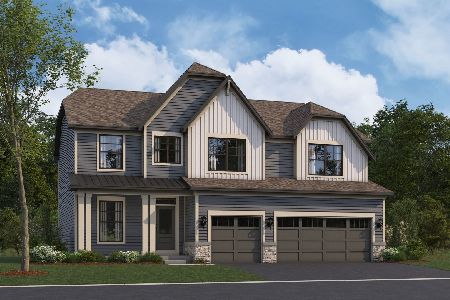
For Sale
$731,135
4 beds / 2.1 baths / 2,872 ft2
Single Family / Built: 2026
21
Nearby Sold Comparables
13041 Elaine Drive, Plainfield, Illinois 60585

Sold
$250,000
3 beds / 2.0 baths / 1,738 ft2
Single Family / Built: 1978
2080
12960 Shelly Lane, Plainfield, Illinois 60585

Sold
$324,500
5 beds / 2.1 baths / 3,190 ft2
Single Family / Built: 1997
3065
13030 Elaine Drive, Plainfield, Illinois 60585
Sold
$258,900
4 beds / 3.0 baths / 3,000 ft2
Single Family / Built: 1981
2685
26105 Sherwood Circle, Plainfield, Illinois 60585

Sold
$658,360
5 beds / 3.1 baths / 3,145 ft2
Single Family / Built: 2025
634
26101 Sherwood Circle, Plainfield, Illinois 60585

Sold
$649,990
5 beds / 3.1 baths / 3,145 ft2
Single Family / Built: 2025
407
13030 Elaine Drive, Plainfield, Illinois 60585
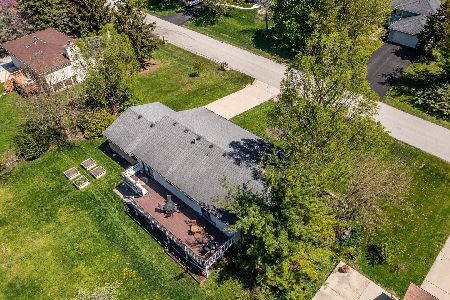
Sold
$280,000
4 beds / 3.0 baths / 3,000 ft2
Single Family / Built: 1981
2013
Contact Agent
Listing Provided By
john greene, Realtor
