

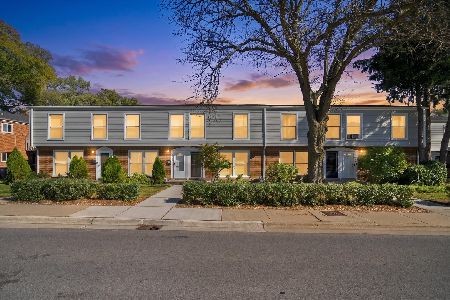
1306 Barclay Lane, Deerfield, Illinois 60015
Subdivision > Barclay Lane
Sorry, we are updating photos, please update this page in 15 minutes
$185,000
|
Sold
|
|
| Status: | Closed |
| Sqft: | 1,049 |
| Cost/Sqft: | $184 |
| Beds: | 2 |
| Baths: | 1 |
| Year Built: | 1983 |
| Property Taxes: | $3,865 |
| Days On Market: | 3307 |
| Lot Size: | 0,00 |
Description
Light and airy 2B/1B penthouse end unit with 1 car attached garage. Private entry into unit. Open living room with gas fireplace and cream carpeting throughout. Galley kitchen with SS dishwasher, stove, and microwave. Full sized washer and dryer. Generous eating area with balcony overlooking grassy, wooded area. Master bedroom with huge walk in closet with organizers. Dressing area with sink. Ceiling fan in master. 2nd bedroom with ceiling fan with light and mirrored closet doors. Full bath with new ceramic tiled floor. Great area and floorplan. Walk to library, shops, parks, restaurants and schools. Metra nearby too. A wonderful home!
Property Specifics
| Condos/Townhomes | |
| 2 | |
| — | |
| 1983 | |
| None | |
| Vinyl Siding | |
| Asphalt | |
| PENTHOUSE | |
| No | |
| — |
| Lake | |
| Barclay Lane | |
| 258 / Monthly | |
| Insurance, Exterior Maintenance, Lawn Care, Snow Removal | |
| Lake Michigan | |
| Sewer-Storm | |
| Central Air | |
| Natural Gas, Forced Air | |
| 09770669 | |
| 16292070090000 |
Nearby Schools
| NAME: | DISTRICT: | DISTANCE: | |
|---|---|---|---|
|
Grade School
Walden Elementary School |
109 | — | |
|
Middle School
Alan B Shepard Middle School |
109 | Not in DB | |
|
High School
Deerfield High School |
113 | Not in DB | |
Property History
| DATE: | EVENT: | PRICE: | SOURCE: |
|---|---|---|---|
| 20 Feb, 2018 | Sold | $185,000 | MRED MLS |
| 5 Jan, 2018 | Under contract | $192,900 | MRED MLS |
| — | Last price change | $194,900 | MRED MLS |
| 5 Oct, 2017 | Listed for sale | $194,900 | MRED MLS |
| 28 May, 2021 | Sold | $198,000 | MRED MLS |
| 24 Mar, 2021 | Under contract | $198,000 | MRED MLS |
| 24 Mar, 2021 | Listed for sale | $198,000 | MRED MLS |
Sorry, we are updating photos, please update this page in 15 minutes
Room Specifics
All Bedroom Info:
Total Bedrooms: 2
Bedrooms Above Ground: 2
Bedrooms Below Ground: 0
Total Bedrooms: 2
Bedrooms Above Ground: 2
Bedrooms Below Ground: 0
Second Bedroom Info:
Dimensions: —
Location: —Dimensions: —
Floor Type: Carpet
Bathroom Info:
Full Bathrooms: 1
Partial Bathrooms: 0Full Bathrooms: 1
Bathroom Amenities: —
Bathroom in Basement: 0
Dining Room Info:
Dimensions: —
Location: —Dimensions: —
Floor Type: Carpet
Kitchen Info:
Dimensions: —
Location: —Dimensions: —
Floor Type: Vinyl
Features: Galley
Laundry Room Info:
Dimensions: —
Location: —Dimensions: —
Floor Type: Vinyl
Living Room Info:
Dimensions: —
Location: —Dimensions: —
Floor Type: Carpet
Additional Rooms Info:
Rooms: Balcony/Porch/Lanai
Basement: NoneRooms: Balcony/Porch/Lanai
Other Specifics
| 1 | |
| Concrete Perimeter | |
| Garage | |
| — | |
| — | |
| — | |
| Balcony, Storms/Screens, End Unit | |
| Common Grounds, Landscaped | |
| COMMON GROUND | |
| — | |
| — | |
| Laundry Hook-Up in Unit | |
| Range, Microwave, Dishwasher, Refrigerator, Washer, Dryer | |
| Not in DB | |
| — | |
| — | |
| Attached Fireplace Doors/Screen, Gas Starter |
Tax History
| Year | Property Taxes |
|---|---|
| 2018 | $3,865 |
| 2021 | $5,081 |
Contact Agent
Nearby Similar Homes
911 Waukegan Road, Deerfield, Illinois 60015
For Sale
$274,999
3 beds / 1.1 baths / 1,824 ft2
Condos/Townhomes / Built: 1963
5
Nearby Sold Comparables
1314 Barclay Lane, Deerfield, Illinois 60015

Sold
$323,000
2 beds / 1.1 baths / 1,196 ft2
Condos/Townhomes / Built: 1983
492
1312 Barclay Lane, Deerfield, Illinois 60015

Sold
$309,500
2 beds / 1.1 baths / 1,232 ft2
Condos/Townhomes / Built: 1983
528

1302 Barclay Lane, Deerfield, Illinois 60015

Sold
$274,900
2 beds / 1.1 baths / 1,232 ft2
Condos/Townhomes / Built: 1983
1262
1300 Barclay Lane, Deerfield, Illinois 60015

Sold
$249,000
2 beds / 1.1 baths / 1,196 ft2
Condos/Townhomes / Built: 1983
1956
Contact Agent
Listing Provided By
RE/MAX Destiny
