

911 Waukegan Road, Deerfield, Illinois 60015


$274,999
|
For Sale
|
|
| Status: | New |
| Sqft: | 1,824 |
| Cost/Sqft: | $151 |
| Beds: | 3 |
| Baths: | 2 |
| Year Built: | 1963 |
| Property Taxes: | $8,705 |
| Days On Market: | 5 |
| Lot Size: | 0,00 |
Description
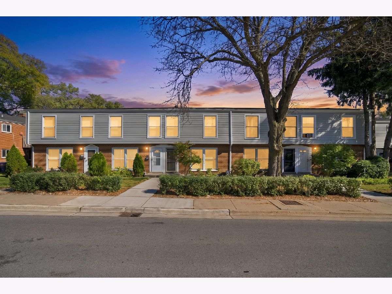
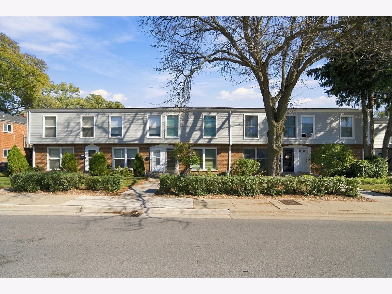
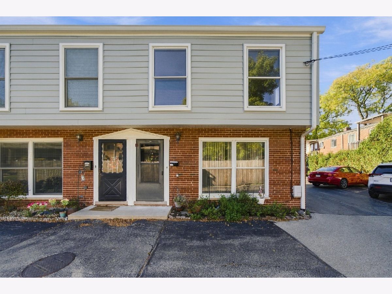
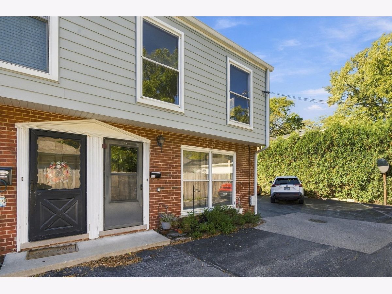
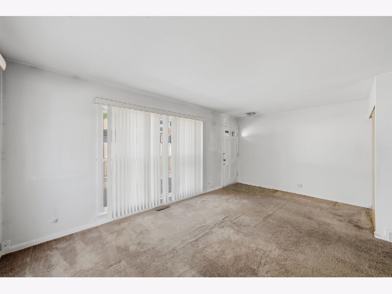
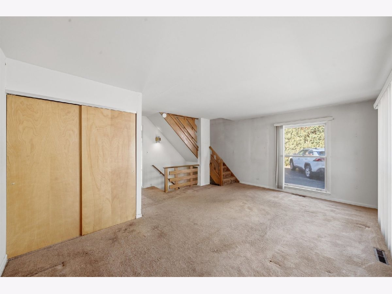
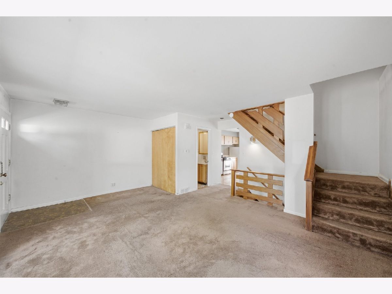
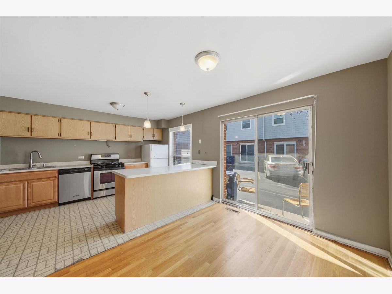
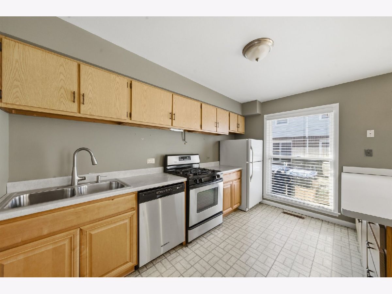
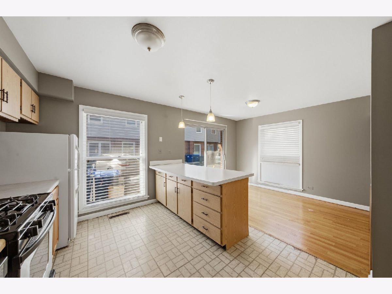
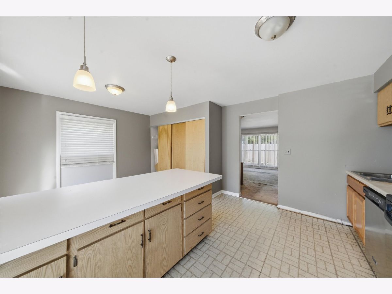
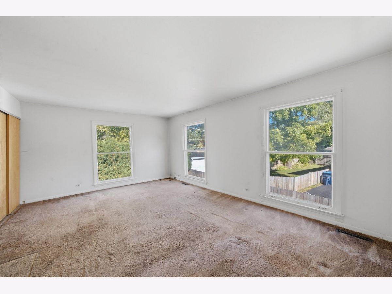
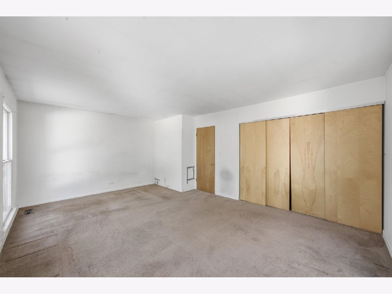
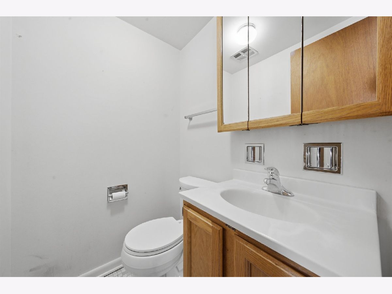
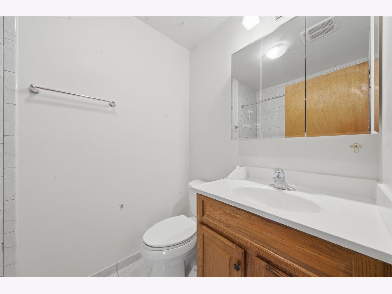
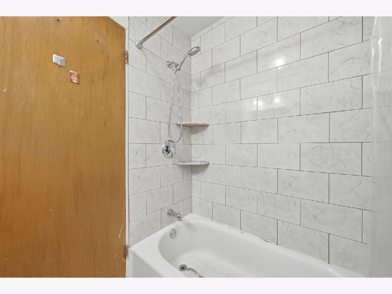
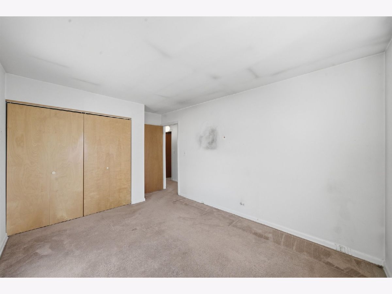
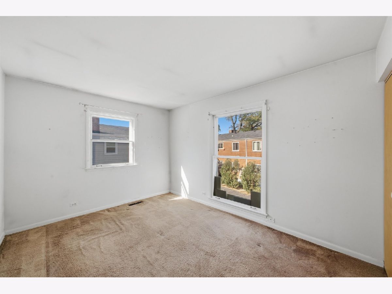
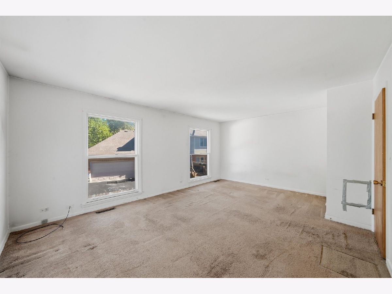
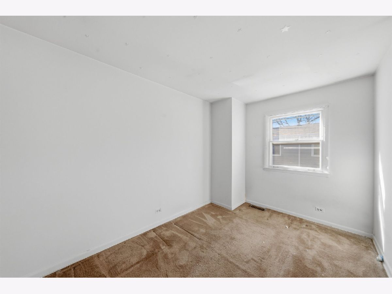
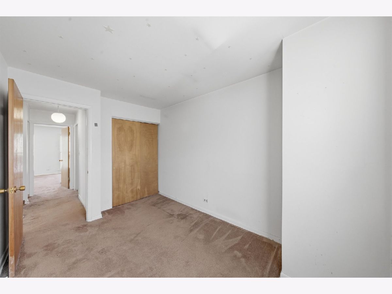
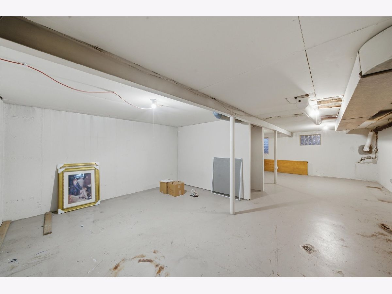
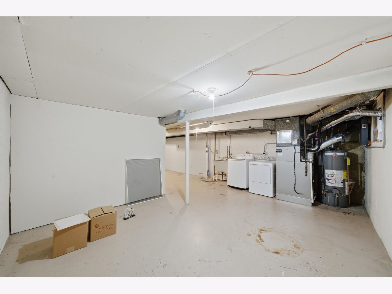
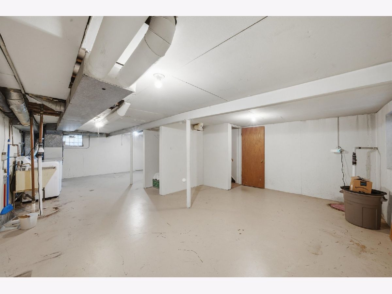
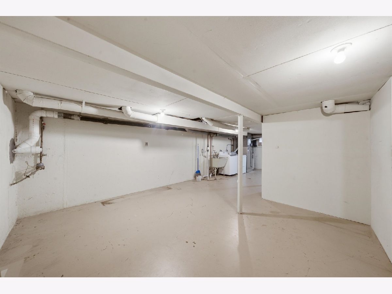
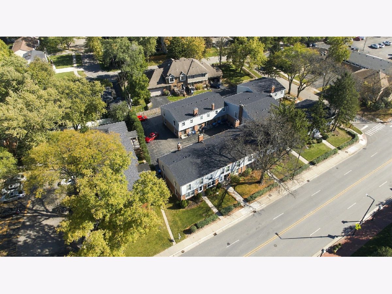
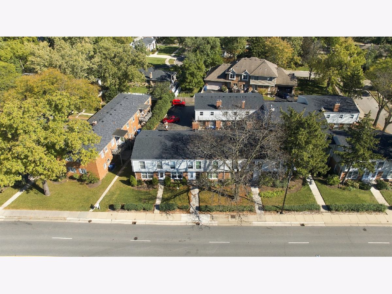
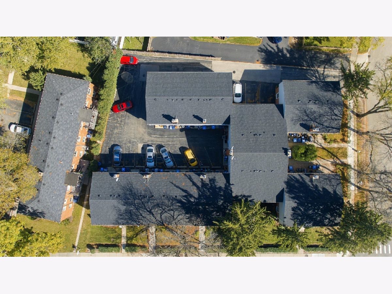
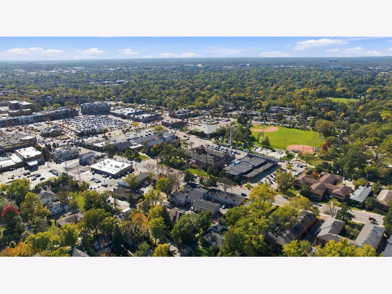
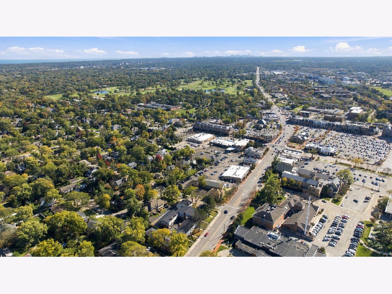
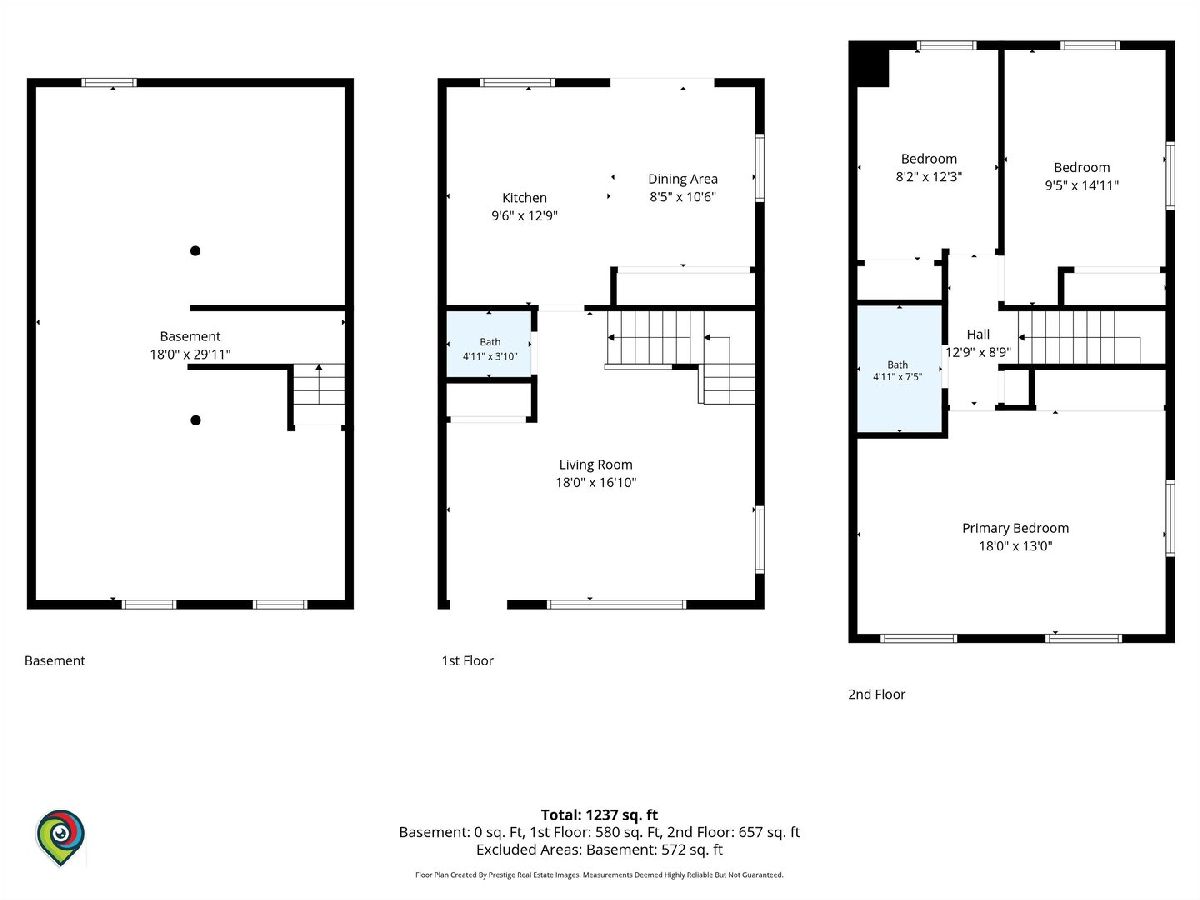
(((Multiple offers received. Highest and Best offers due Saturday October 24th 7:00 p.m.))) GREAT SUN DRENCHED TRIPLEX TOWNHOUSE IN THE HEART OF DEERFIELD! !Perfect location! This condo just needs a Good cosmetic makeover. Highly Desirable floor plan with 3 bedrooms on the 2nd floor & 1 bathroom up stairs too! First floor has a super cute half bath for friends and family and that bathroom could easily be converted to a full bathroom too. This sun-drenched 3 bedroom 2 bath property flows seamlessly from when you enter the front door. Really nice living room in the front and a combo kitchen / dining room in the rear. The hardwood floors in the kitchen are in great shape. You'll be able to enjoy your large basement / family room or rec room in the basement. Full side by side washer dryer in the basement as well. Sump pump and ejector pit in the basement. The Roof is from 2025, Hot water heater from 2017. The location is ideal as it is super close to everything in Deerfield. Close to Restaurants, shops, grocery, parks, library right across the street. Metra two blocks away. One exterior parking spot is included. GREAT SCHOOLS IN THE AREA TOO; Kipling, Shepherd and Deerfield High School super close by. THIS PROPERTY HAS NO RENTAL CAP AND IS INVESTOR FRIENDLY!
Property Specifics
| Condos/Townhomes | |
| 2 | |
| — | |
| 1963 | |
| Unfinished, Egress Window, 8 ft + pour, Concrete, Storage Space, Full | |
| Vinyl Siding, Brick | |
| Asphalt | |
| — | |
| No | |
| — |
| Lake | |
| — | |
| 200 / Monthly | |
| Parking, Insurance, Exterior Maintenance, Lawn Care, Scavenger, Snow Removal | |
| Lake Michigan | |
| Public Sewer | |
| Central Air | |
| Gas, Forced Air | |
| 12789575 | |
| 16283110660000 |
Nearby Schools
| NAME: | DISTRICT: | DISTANCE: | |
|---|---|---|---|
|
Grade School
Kipling Elementary School |
109 | — | |
|
Middle School
Alan B Shepard Middle School |
109 | Not in DB | |
|
High School
Deerfield High School |
113 | Not in DB | |
Property History
| DATE: | EVENT: | PRICE: | SOURCE: |
|---|---|---|---|
| 20 Oct, 2026 | Listed for sale | $274,999 | MRED MLS |
Room Specifics
Total Bedrooms: 3
Bedrooms Above Ground: 3
Bedrooms Below Ground: 0
Dimensions: 18X13
Floor Type: Carpet
Dimensions: 14X10
Floor Type: Carpet
Dimensions: 12X9
Floor Type: Carpet
Full Bathrooms: 2
Bathroom Amenities: —
Bathroom in Basement: 0
Dimensions: 11X9
Floor Type: Hardwood
Dimensions: 17X14
Floor Type: Hardwood
Features: Eating Area-Breakfast Bar, Eating Area-Table Space, Pantry-Closet
Dimensions: 15X6
Floor Type: —
Dimensions: 18X16
Floor Type: Carpet
Dimensions: 30X18
Floor Type: Other
Rooms: No additional rooms
Other Specifics
| — | |
| Concrete Perimeter | |
| Asphalt, Assigned, Driveway, Owned | |
| Washer Hookup, In Unit | |
| Hardwood | |
| — | |
| Lighting | |
| Landscaped, Mature Trees | |
| COMMON | |
| — | |
| None | |
| Dining Combo | |
| Range, Dishwasher, Refrigerator, Washer, Dryer | |
| Not in DB | |
| Sidewalks, Street Lights | |
| None | |
| — |
Tax History
| Year | Property Taxes |
|---|---|
| 2026 | $8,705 |
Contact Agent
Nearby Similar Homes
Nearby Sold Comparables

Contact Agent
Listing Provided By
Real Broker LLC
