

1306 Koch, Bloomington, Illinois 61701
Subdivision > South Hill
Sorry, we are updating photos, please update this page in 15 minutes
$149,900
|
Sold
|
|
| Status: | Closed |
| Sqft: | 2,680 |
| Cost/Sqft: | $56 |
| Beds: | 4 |
| Baths: | 2 |
| Year Built: | 1925 |
| Property Taxes: | $2,626 |
| Days On Market: | 3847 |
| Lot Size: | 0,00 |
Description
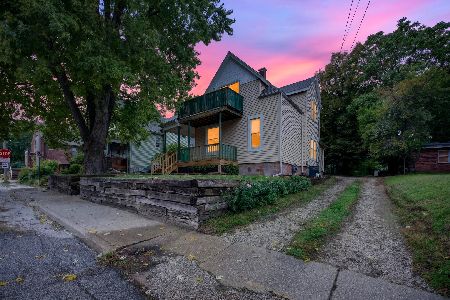
Welcome to this beautiful Victorian in South Hill! This home is full of original features and has been completely restored. Featuring nine foot ceilings throughout the first floor, along with gorgeous wood flooring and molding. Tons of natural light in the large living & dining room. All four bedrooms are located on the second floor and are full of character. There is a walk-up attic which has plenty of potential and is already framed! Oversized two car garage on an amazing lot. The backyard has a great deck and brick walk-way to an awesome fire pit. The details in this home are impeccable, you wont find another home like this!
Property Specifics
| Single Family | |
| — | |
| Traditional | |
| 1925 | |
| Full | |
| Vinyl Siding | |
| — | |
| — | |
| No | |
| — |
| Mc Lean | |
| South Hill | |
| — / Not Applicable | |
| — | |
| Public | |
| Public Sewer | |
| Central Air | |
| Forced Air, Natural Gas | |
| 10220507 | |
| 2109185005 |
Nearby Schools
| NAME: | DISTRICT: | DISTANCE: | |
|---|---|---|---|
|
Grade School
Irving Elementary |
87 | — | |
|
Middle School
Bloomington Jr High |
87 | Not in DB | |
|
High School
Bloomington High School |
87 | Not in DB | |
Property History
| DATE: | EVENT: | PRICE: | SOURCE: |
|---|---|---|---|
| 8 Aug, 2016 | Sold | $149,900 | MRED MLS |
| 26 Apr, 2016 | Under contract | $149,900 | MRED MLS |
| 20 Apr, 2016 | Listed for sale | $149,900 | MRED MLS |
Sorry, we are updating photos, please update this page in 15 minutes
Room Specifics
All Bedroom Info:
Total Bedrooms: 4
Bedrooms Above Ground: 4
Bedrooms Below Ground: 0
Total Bedrooms: 4
Bedrooms Above Ground: 4
Bedrooms Below Ground: 0
Second Bedroom Info:
Dimensions: —
Location: —Dimensions: —
Floor Type: Carpet
Third Bedroom Info:
Dimensions: —
Location: —Dimensions: —
Floor Type: Carpet
Fourth Bedroom Info:
Dimensions: —
Location: —Dimensions: —
Floor Type: Carpet
Bathroom Info:
Full Bathrooms: 2
Partial Bathrooms: 0Full Bathrooms: 2
Bathroom Amenities: Whirlpool
Bathroom in Basement: —
Dining Room Info:
Dimensions: —
Location: —Dimensions: —
Floor Type: Hardwood
Kitchen Info:
Dimensions: —
Location: —Dimensions: —
Floor Type: Vinyl
Features: Eating Area-Table Space, Pantry-Closet
Living Room Info:
Dimensions: —
Location: —Dimensions: —
Floor Type: Carpet
Additional Rooms Info:
Rooms: Other Room, Foyer
Basement: FullRooms: Other Room, Foyer
Other Specifics
| 2 | |
| — | |
| Garage | |
| — | |
| — | |
| — | |
| Patio, Deck, Porch | |
| Fenced Yard, Mature Trees, Landscaped | |
| 91X196 | |
| Interior Stair | |
| — | |
| First Floor Full Bath, Built-in Features, Walk-In Closet(s) | |
| Dishwasher, Refrigerator, Range, Washer, Dryer | |
| Not in DB | |
| — | |
| — | |
| — |
Tax History
| Year | Property Taxes |
|---|---|
| 2016 | $2,626 |
Contact Agent
Nearby Similar Homes
1210 Madison Street, Bloomington, Illinois 61701
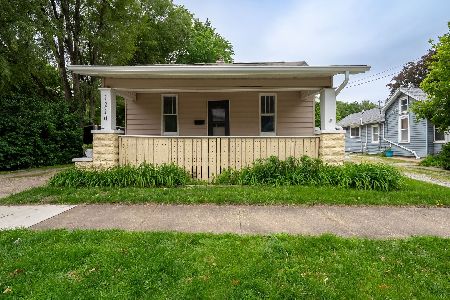
For Sale
$104,000
2 beds / 1.0 baths / 2,244 ft2
Single Family / Built: 1910
159
1307 Oak Street, Bloomington, Illinois 61701
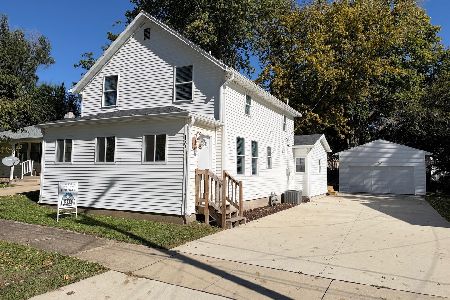
For Sale
$188,000
3 beds / 2.0 baths / 1,841 ft2
Single Family / Built: 1910
14
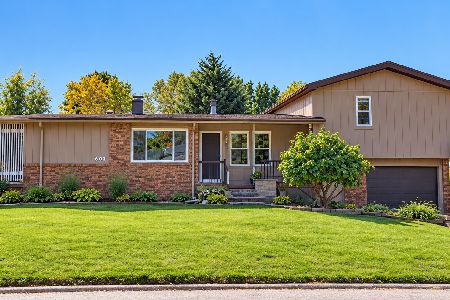
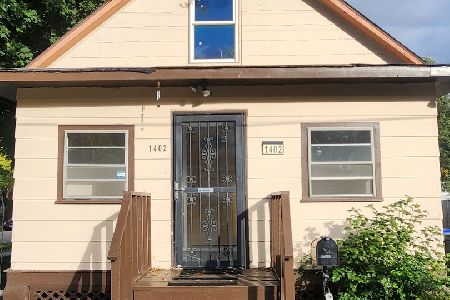
605 Lee Street, Bloomington, Illinois 61701
For Sale
$140,000
3 beds / 1.0 baths / 1,503 ft2
Single Family / Built: 1905
30

Nearby Sold Comparables


Contact Agent
Listing Provided By
RE/MAX Rising
