

1306 Walnut, Bloomington, Illinois 61704
Subdivision > Not Applicable
Sorry, we are updating photos, please update this page in 15 minutes
$83,900
|
Sold
|
|
| Status: | Closed |
| Sqft: | 1,713 |
| Cost/Sqft: | $50 |
| Beds: | 4 |
| Baths: | 2 |
| Year Built: | 1899 |
| Property Taxes: | $2,478 |
| Days On Market: | 4471 |
| Lot Size: | 0,00 |
Description
Adorable four bedroom, 1/1 bath in Bloomington. Second floor beautifully remodeled in 2014! This home features a delightful open kitchen with lots of cabinet space. Gorgeous hardwood floors throughout family and dining room. Plenty of windows letting in lots of natural sunlight. Spacious remodeled bathroom with tub/ shower surrounded by beautiful tile. Large fenced in back yard with plenty of green space. NEW ROOF in 2012! New water heater 2013!
Property Specifics
| Single Family | |
| — | |
| Traditional | |
| 1899 | |
| Partial | |
| Vinyl Siding | |
| — | |
| — | |
| No | |
| — |
| Mc Lean | |
| Not Applicable | |
| — / Not Applicable | |
| — | |
| Public | |
| Public Sewer | |
| Central Air | |
| Forced Air, Natural Gas | |
| 10205770 | |
| 2105208005 |
Nearby Schools
| NAME: | DISTRICT: | DISTANCE: | |
|---|---|---|---|
|
Grade School
Sheridan Elementary |
87 | — | |
|
Middle School
Bloomington Jr High |
87 | Not in DB | |
|
High School
Bloomington High School |
87 | Not in DB | |
Property History
| DATE: | EVENT: | PRICE: | SOURCE: |
|---|---|---|---|
| 26 Aug, 2009 | Sold | $64,000 | MRED MLS |
| 14 Aug, 2009 | Under contract | $67,900 | MRED MLS |
| 24 Jun, 2009 | Listed for sale | $77,715 | MRED MLS |
| 19 Feb, 2015 | Sold | $83,900 | MRED MLS |
| 7 Jan, 2015 | Under contract | $84,900 | MRED MLS |
| 14 Aug, 2014 | Listed for sale | $94,900 | MRED MLS |
Sorry, we are updating photos, please update this page in 15 minutes
Room Specifics
All Bedroom Info:
Total Bedrooms: 4
Bedrooms Above Ground: 4
Bedrooms Below Ground: 0
Total Bedrooms: 4
Bedrooms Above Ground: 4
Bedrooms Below Ground: 0
Second Bedroom Info:
Dimensions: —
Location: —Dimensions: —
Floor Type: Carpet
Third Bedroom Info:
Dimensions: —
Location: —Dimensions: —
Floor Type: Carpet
Fourth Bedroom Info:
Dimensions: —
Location: —Dimensions: —
Floor Type: Carpet
Bathroom Info:
Full Bathrooms: 2
Partial Bathrooms: 1Full Bathrooms: 2
Bathroom Amenities: —
Bathroom in Basement: —
Dining Room Info:
Dimensions: —
Location: —Dimensions: —
Floor Type: Hardwood
Kitchen Info:
Dimensions: —
Location: —Dimensions: —
Floor Type: Vinyl
Features: Eating Area-Table Space, Pantry-Closet
Family Room Info:
Dimensions: —
Location: —Dimensions: —
Floor Type: Hardwood
Additional Rooms Info:
Rooms: Other Room
Basement: PartialRooms: Other Room
Other Specifics
| 1 | |
| — | |
| Garage | |
| — | |
| — | |
| — | |
| Patio, Porch Screened | |
| Fenced Yard, Mature Trees, Landscaped | |
| 34 X 156 | |
| — | |
| — | |
| First Floor Full Bath, Built-in Features | |
| Dishwasher, Refrigerator, Range, Washer, Dryer | |
| Not in DB | |
| — | |
| — | |
| — |
Tax History
| Year | Property Taxes |
|---|---|
| 2009 | $1,967 |
| 2015 | $2,478 |
Contact Agent
Nearby Similar Homes
1002 Livingston Street, Bloomington, Illinois 61701
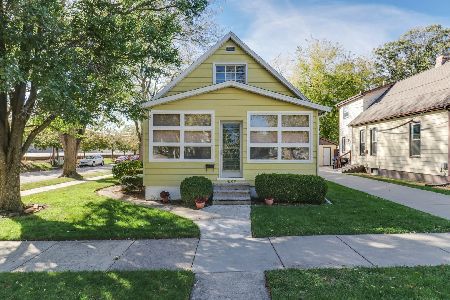
For Sale
$119,900
3 beds / 1.0 baths / 2,057 ft2
Single Family / Built: 1900
21
1009 Monroe Street, Bloomington, Illinois 61701
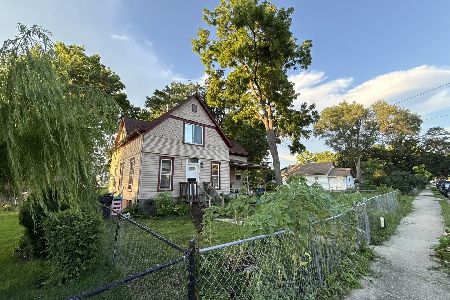
For Sale
$85,000
4 beds / 1.1 baths / 2,242 ft2
Single Family / Built: 1905
13
3 Nicole Court, Bloomington, Illinois 61701

For Sale
$235,999
1 beds / 2.0 baths / 1,840 ft2
Single Family / Built: 1996
54

1328 Mason Street, Bloomington, Illinois 61701
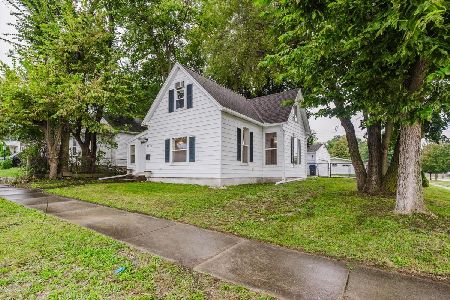
For Sale
$172,500
3 beds / 1.0 baths / 1,123 ft2
Single Family / Built: 1900
49
Nearby Sold Comparables

Contact Agent
Listing Provided By
Berkshire Hathaway Snyder Real Estate
