

1307 Glenwood Road, Bloomington, Illinois 61704


$165,850
|
Sold
|
|
| Status: | Closed |
| Sqft: | 1,924 |
| Cost/Sqft: | $86 |
| Beds: | 3 |
| Baths: | 1 |
| Year Built: | 1966 |
| Property Taxes: | $1,687 |
| Days On Market: | 36 |
| Lot Size: | 0,00 |
Description
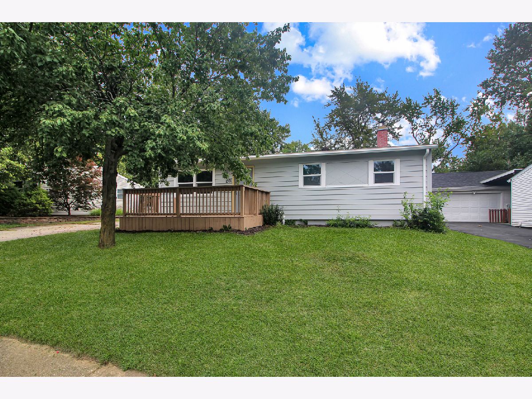
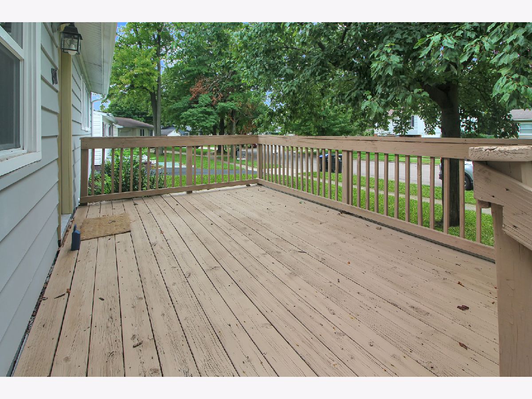
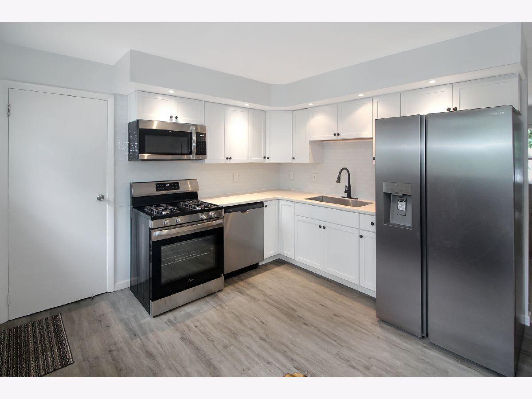
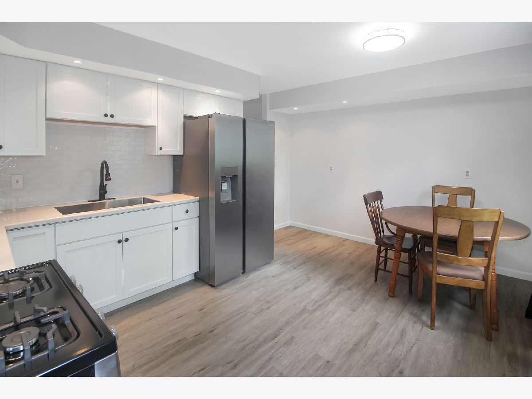
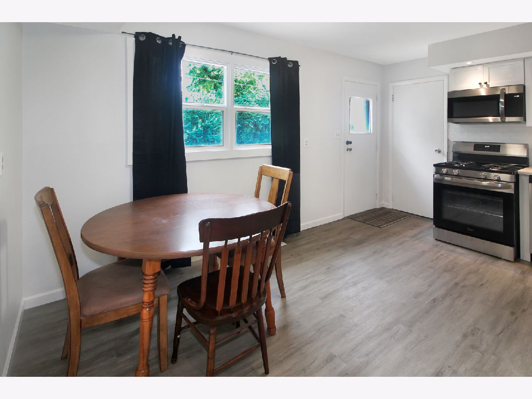
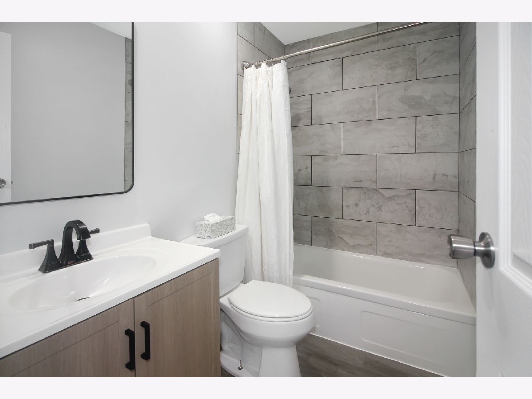
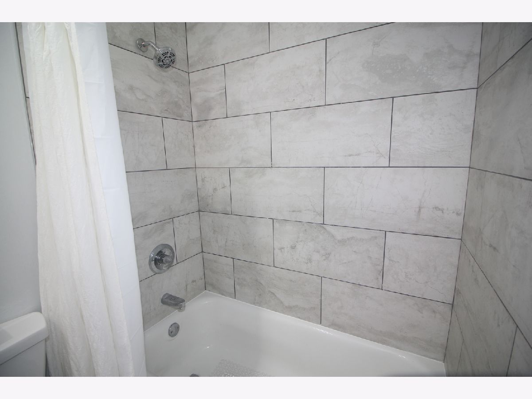
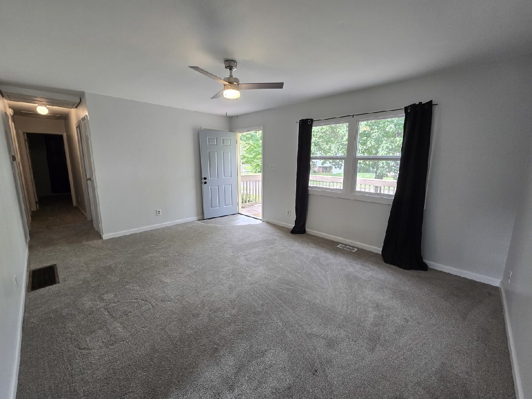
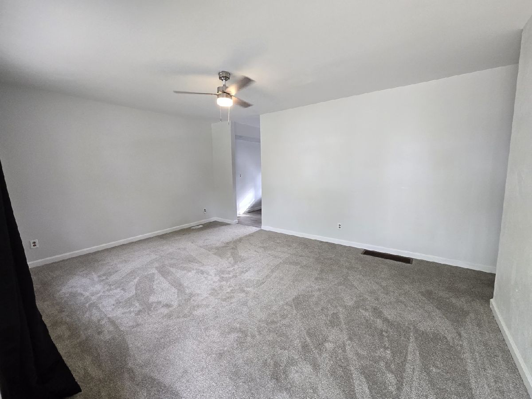
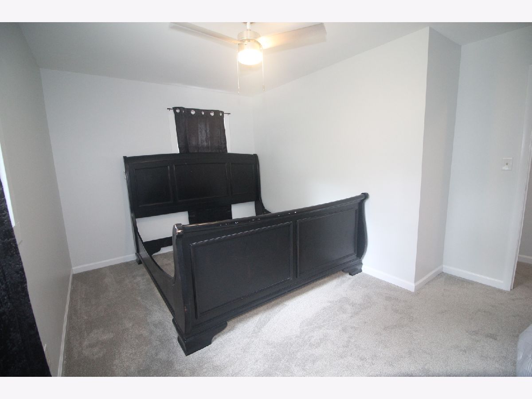
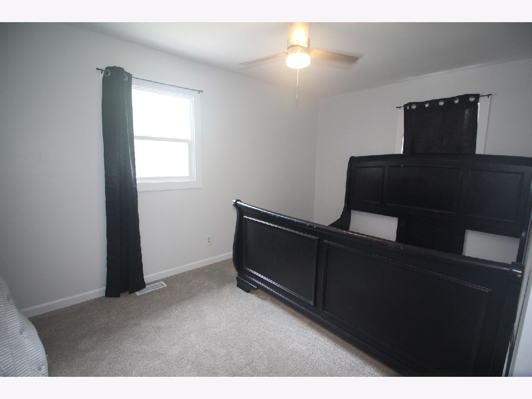
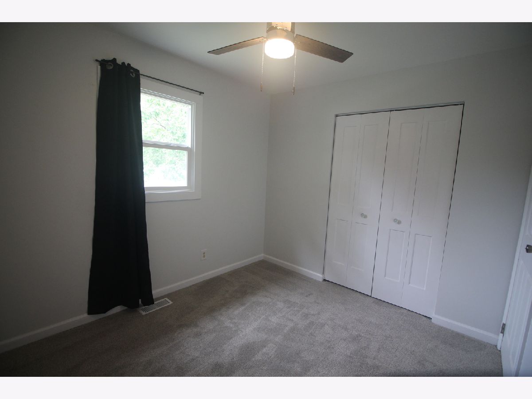
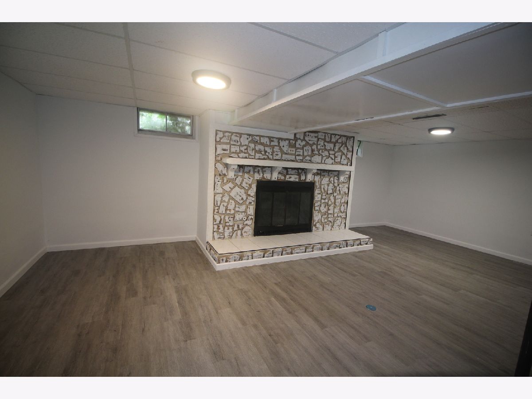
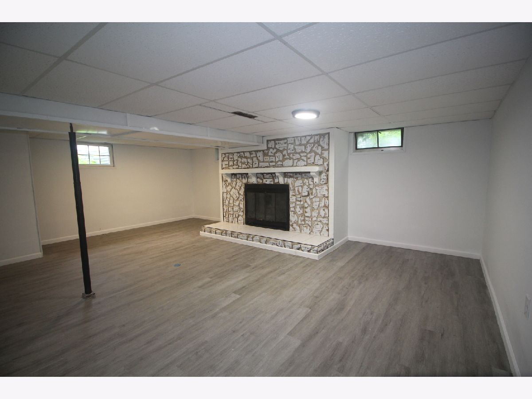
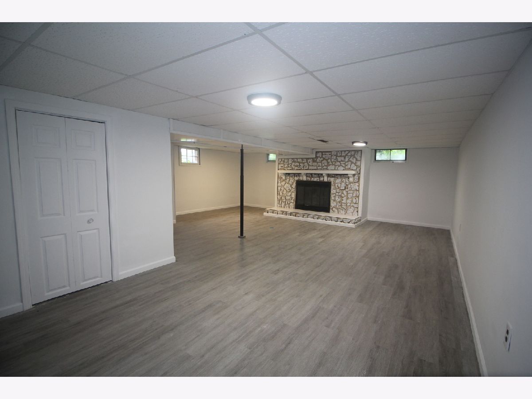
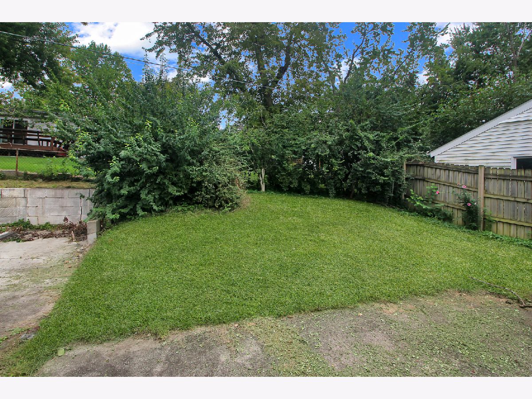
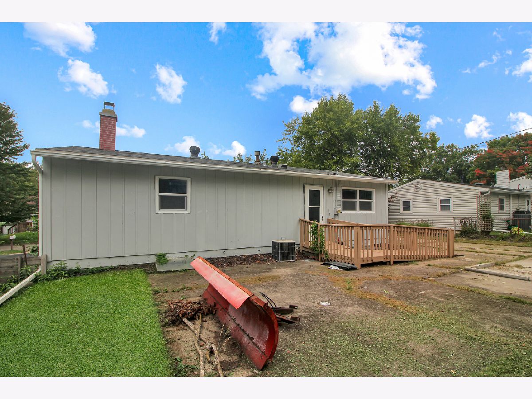
Beautifully remodeled and move-in ready 3-bedroom, 1-bath home featuring a fully updated kitchen with brand new SS appliances, quartz countertops, a farm sink, & LVP flooring. Throughout the main level you'll find new carpet, fresh interior paint, updated lighting, and new windows. Remodeled bathroom with new vanity, tiled shower, mirror, and fixtures. The full basement offers additional living space, a laundry area, and a cozy gas fireplace. In July 2026, approximately $10,000 was invested in a professionally installed interior perimeter waterproofing/dewatering system by Certified Basement Systems of Bloomington, and refinishing the basement included new drywall, LVP flooring, a new sump pump and drainage system. Transferable warranty conveys to the new owner. Outside you'll find a large front deck, a private backyard, mature trees, and room to build your own 2 car garage to your liking! This is a great value for a move-in ready home! Come take a look before it's gone!
Property Specifics
| Single Family | |
| — | |
| Ranch,Traditional | |
| 1966 | |
| 2025 | |
| Partially Finished, Rec/Family Area, Storage Space, Full | |
| 962 (678 finished) | |
| Aluminum Siding | |
| Asphalt | |
| — | |
| No | |
| — |
| — | |
| Holiday Knolls | |
| — / Not Applicable | |
| None | |
| Public | |
| Public Sewer | |
| Central Air | |
| Gas | |
| 12769685 | |
| 1435403009 |
Nearby Schools
| NAME: | DISTRICT: | DISTANCE: | |
|---|---|---|---|
|
Grade School
Stevenson Elementary |
87 | — | |
|
Middle School
Bloomington Jr High School |
87 | Not in DB | |
|
High School
Bloomington High School |
87 | Not in DB | |
Property History
| DATE: | EVENT: | PRICE: | SOURCE: |
|---|---|---|---|
| 20 Oct, 2025 | Sold | $87,000 | MRED MLS |
| 6 Oct, 2025 | Under contract | $80,000 | MRED MLS |
| 5 Oct, 2025 | Listed for sale | $80,000 | MRED MLS |
| 28 Aug, 2026 | Sold | $169,900 | MRED MLS |
| 12 Aug, 2026 | Under contract | $179,900 | MRED MLS |
| — | Last price change | $185,000 | MRED MLS |
| 21 Jul, 2026 | Listed for sale | $192,500 | MRED MLS |
| 30 Oct, 2026 | Sold | $165,850 | MRED MLS |
| 29 Sep, 2026 | Under contract | $164,900 | MRED MLS |
| 25 Sep, 2026 | Listed for sale | $164,900 | MRED MLS |
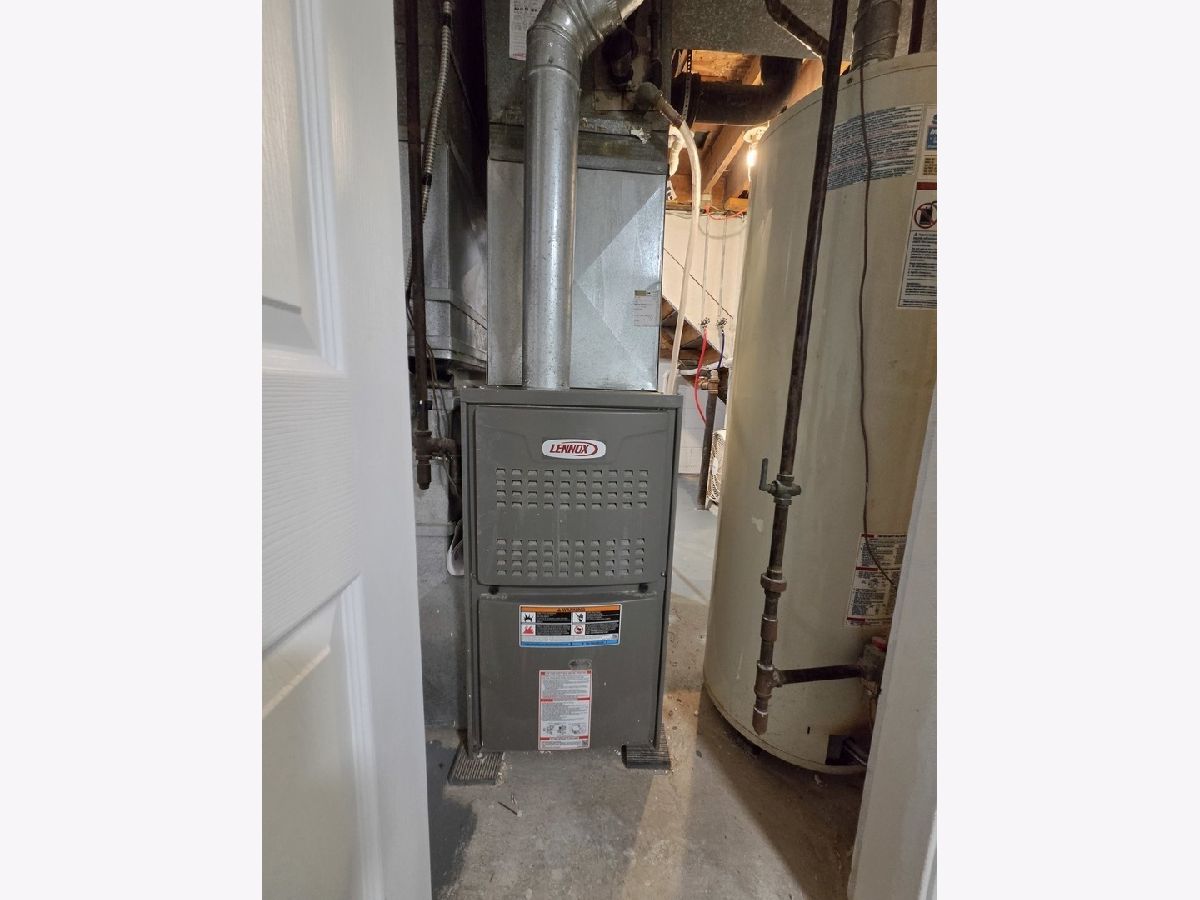
Some photos of this home have been virtually staged.
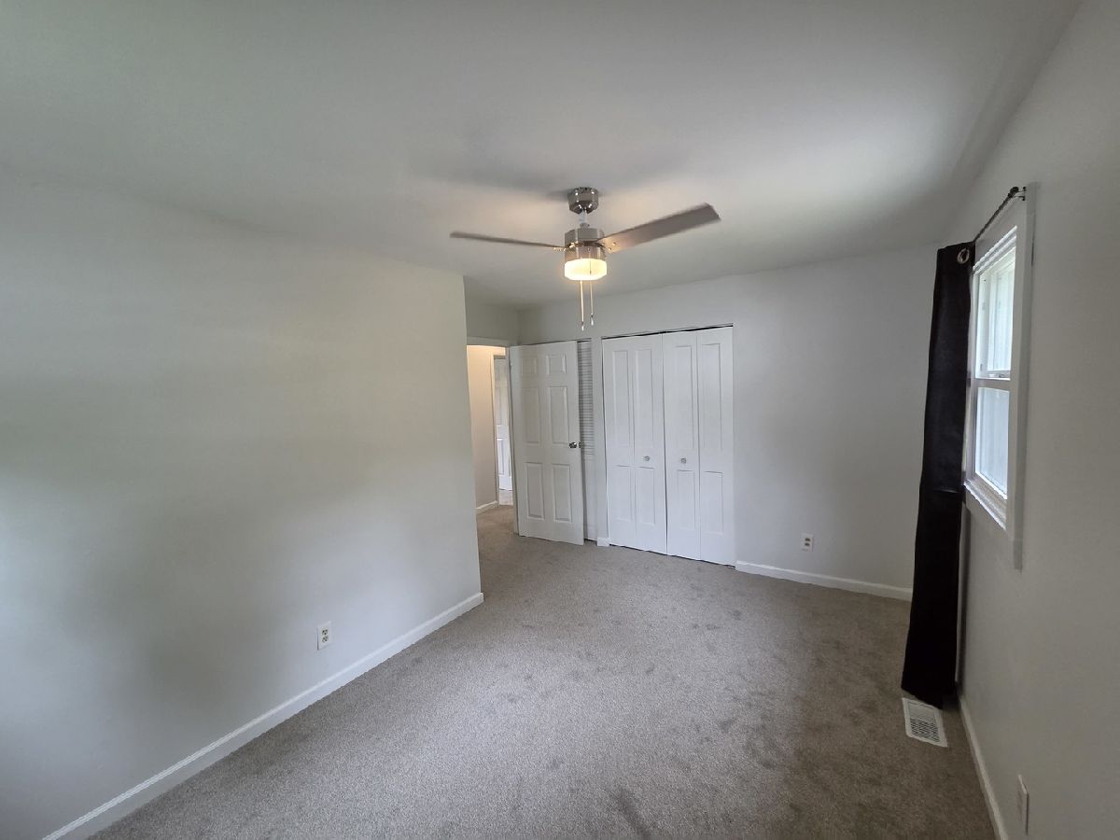
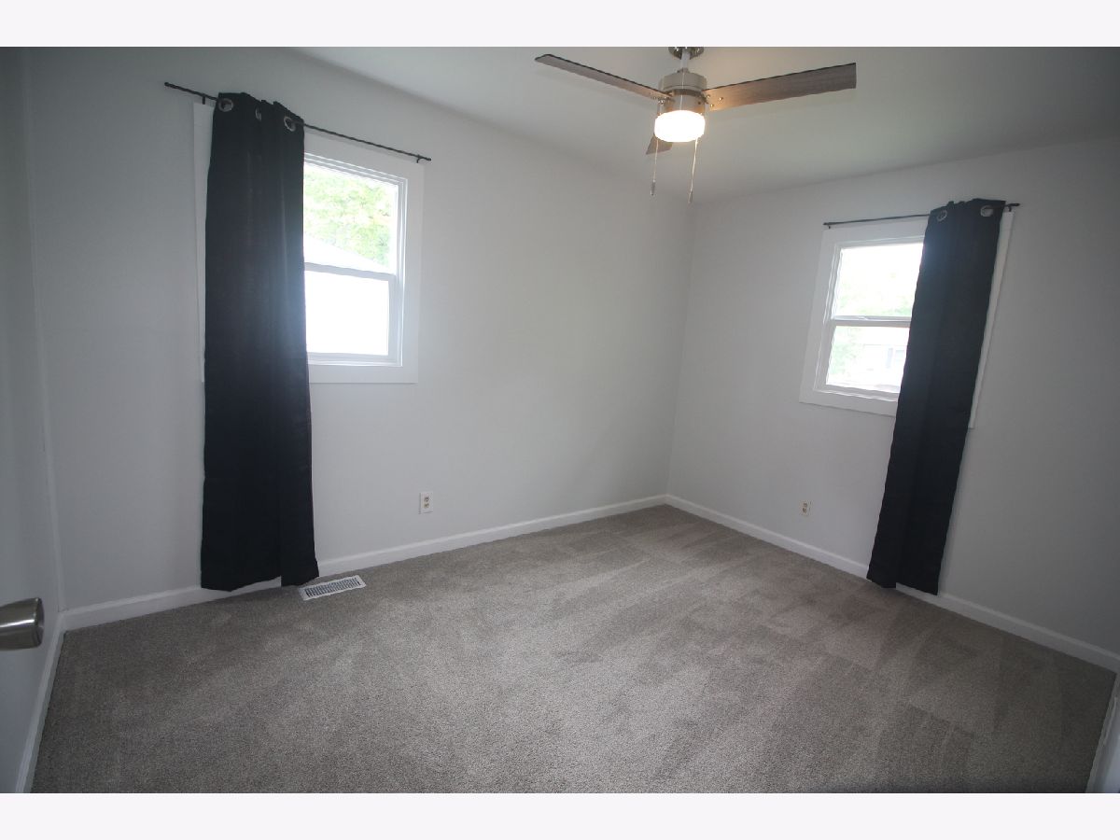
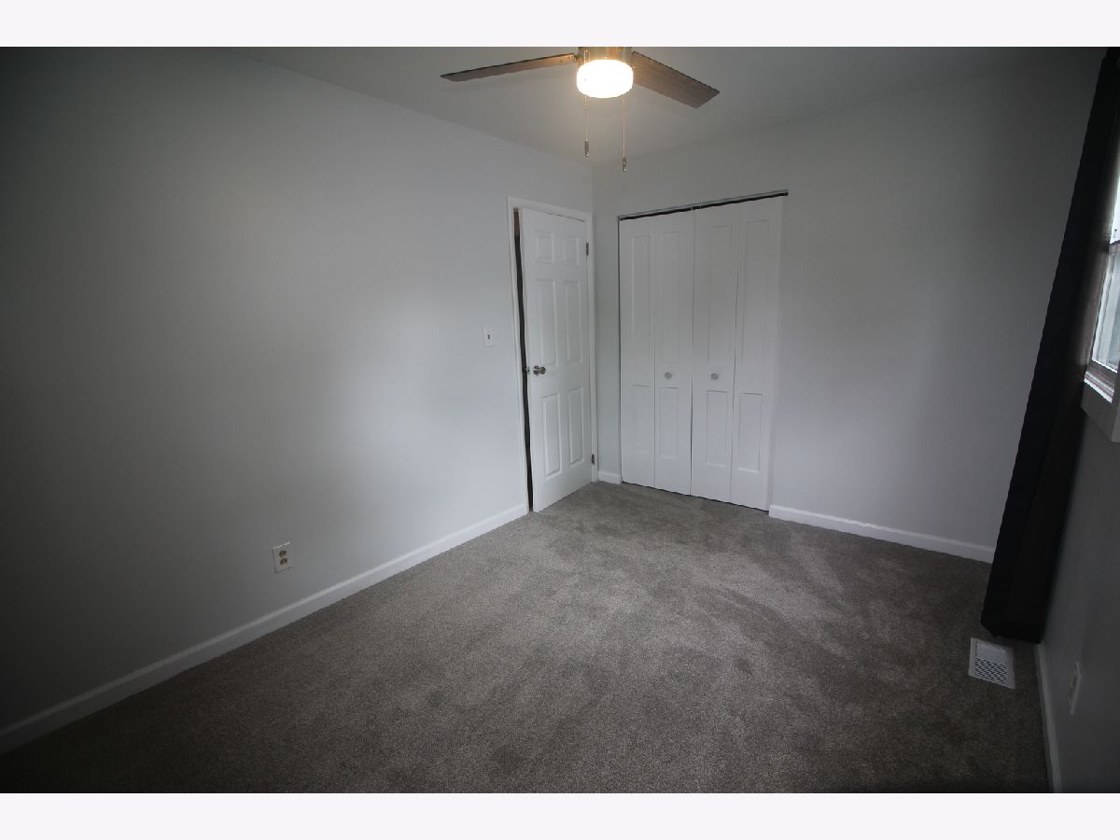
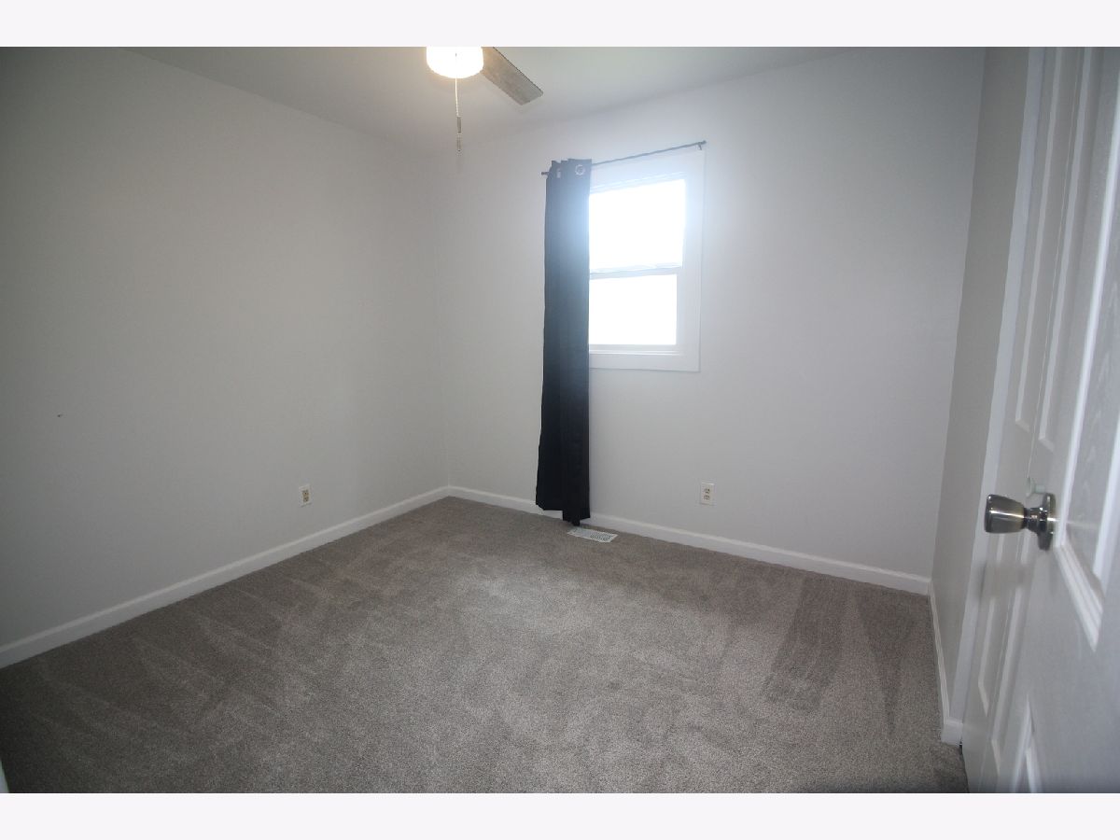
Room Specifics
Total Bedrooms: 3
Bedrooms Above Ground: 3
Bedrooms Below Ground: 0
Dimensions: 9X14
Floor Type: Carpet
Dimensions: 9X10
Floor Type: Carpet
Dimensions: 9X12
Floor Type: Carpet
Full Bathrooms: 1
Bathroom Amenities: —
Bathroom in Basement: 0
Dimensions: 12X14
Floor Type: Laminate
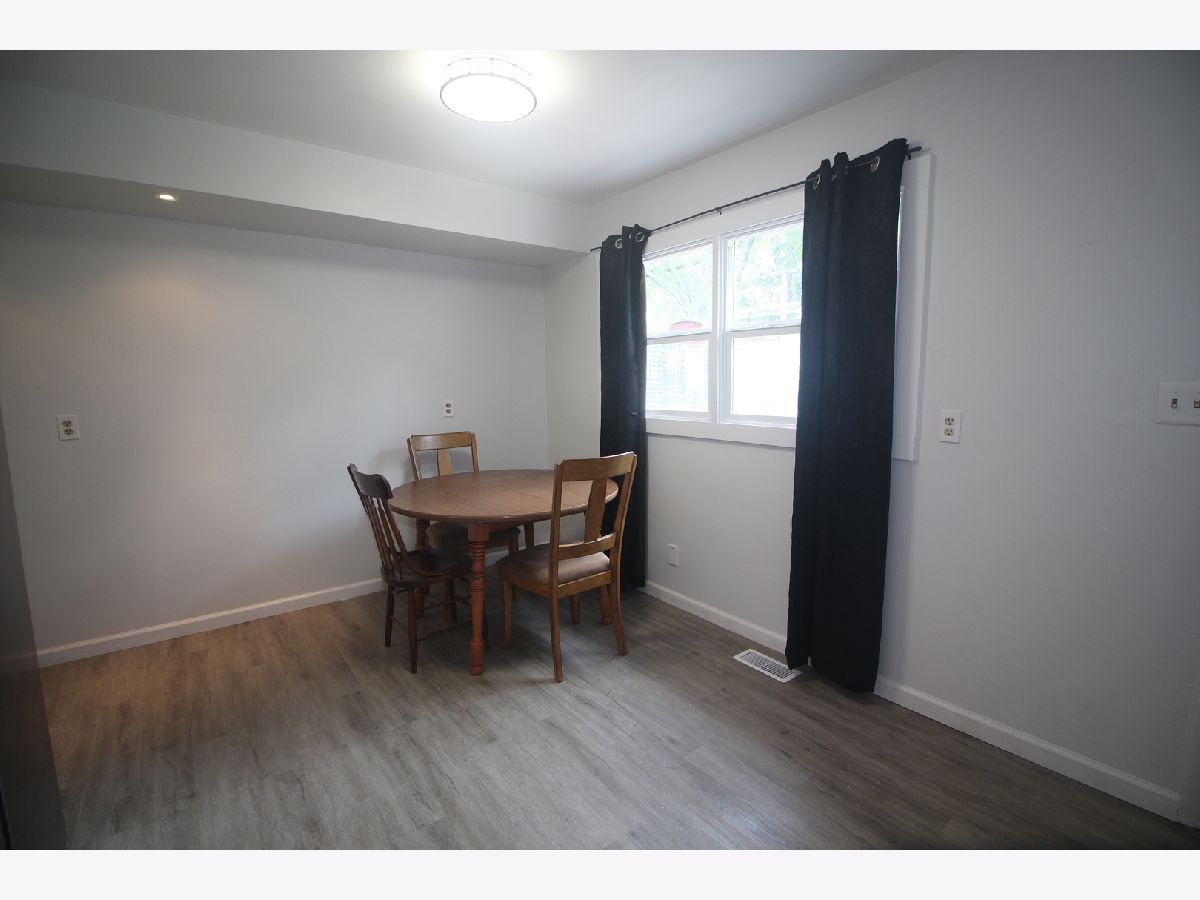
Features: Eating Area-Table Space, Updated Kitchen
Dimensions: 6X10
Floor Type: —
Dimensions: 12X16
Floor Type: Carpet
Dimensions: 23X20
Floor Type: Luxury Vinyl
Rooms: Family Room
Name: Family Room - Down
Dimensions: 20X23
Floor Type: —
Other Specifics
| — | |
| — | |
| Asphalt, Off Street, Driveway, Owned | |
| Electric Dryer Hookup | |
| — | |
| — | |
| — | |
| — | |
| 63 X 108 | |
| — | |
| None | |
| 1st Floor Bedroom, 1st Floor Full Bath | |
| Range, Dishwasher, Refrigerator, Microwave | |
| Not in DB | |
| Park, Curbs, Sidewalks, Street Lights, Street Paved | |
| — | |
| Gas Log |
Tax History
| Year | Property Taxes |
|---|---|
| 2025 | $1,738 |
| 2026 | $1,687 |
Contact Agent
Nearby Similar Homes
Nearby Sold Comparables


Contact Agent
Listing Provided By
Keller Williams Revolution
