

1307 Linden, Normal, Illinois 61761
Subdivision > Maplewood
Sorry, we are updating photos, please update this page in 15 minutes
$215,000
|
Sold
|
|
| Status: | Closed |
| Sqft: | 2,103 |
| Cost/Sqft: | $105 |
| Beds: | 4 |
| Baths: | 3 |
| Year Built: | 1917 |
| Property Taxes: | $3,913 |
| Days On Market: | 4152 |
| Lot Size: | 0,00 |
Description
Old style charm with the ability to vacation in your own back yard! This home has been completely resurrected with new roof, heating and A/C, electrical, screened in porch, central vac with new hose / attachments, carpet, stripped to stud, while keeping all the original wood trim and floors. Pool in 2012 and is heated. Pathway to Constitution Trail. Hardwoods under most carpeted bedrooms. Electric privacy gate in driveway has 3 remotes. Pictures tell only part of the story so must see this one to appreciate.
Property Specifics
| Single Family | |
| — | |
| Traditional | |
| 1917 | |
| Full | |
| Aluminum Siding | |
| — | |
| — | |
| No | |
| — |
| Mc Lean | |
| Maplewood | |
| — / Not Applicable | |
| — | |
| Public | |
| Public Sewer | |
| Central Air | |
| Forced Air, Natural Gas | |
| 10220191 | |
| 1433284026 |
Nearby Schools
| NAME: | DISTRICT: | DISTANCE: | |
|---|---|---|---|
|
Grade School
Glenn Elementary |
5 | — | |
|
Middle School
Kingsley Jr High |
5 | Not in DB | |
|
High School
Normal Community West High Schoo |
5 | Not in DB | |
Property History
| DATE: | EVENT: | PRICE: | SOURCE: |
|---|---|---|---|
| 8 Sep, 2015 | Sold | $215,000 | MRED MLS |
| 3 Jul, 2015 | Under contract | $219,900 | MRED MLS |
| 19 Jun, 2015 | Listed for sale | $219,900 | MRED MLS |
| 27 May, 2026 | Sold | $293,000 | MRED MLS |
| 1 May, 2026 | Under contract | $289,900 | MRED MLS |
| 24 Apr, 2026 | Listed for sale | $289,900 | MRED MLS |
Sorry, we are updating photos, please update this page in 15 minutes
Room Specifics
All Bedroom Info:
Total Bedrooms: 4
Bedrooms Above Ground: 4
Bedrooms Below Ground: 0
Total Bedrooms: 4
Bedrooms Above Ground: 4
Bedrooms Below Ground: 0
Second Bedroom Info:
Dimensions: —
Location: —Dimensions: —
Floor Type: Carpet
Third Bedroom Info:
Dimensions: —
Location: —Dimensions: —
Floor Type: Carpet
Fourth Bedroom Info:
Dimensions: —
Location: —Dimensions: —
Floor Type: Carpet
Bathroom Info:
Full Bathrooms: 3
Partial Bathrooms: 0Full Bathrooms: 3
Bathroom Amenities: —
Bathroom in Basement: 1
Dining Room Info:
Dimensions: —
Location: —Dimensions: —
Floor Type: Hardwood
Kitchen Info:
Dimensions: —
Location: —Dimensions: —
Floor Type: Vinyl
Features: Pantry-Closet
Laundry Room Info:
Dimensions: —
Location: —Dimensions: —
Floor Type: Vinyl
Living Room Info:
Dimensions: —
Location: —Dimensions: —
Floor Type: Hardwood
Additional Rooms Info:
Rooms: Other Room
Basement: FullRooms: Other Room
Other Specifics
| 2 | |
| — | |
| Garage | |
| — | |
| — | |
| — | |
| Patio, Deck, Porch, In Ground Pool | |
| Fenced Yard, Mature Trees, Landscaped | |
| 63 X 311 | |
| — | |
| — | |
| First Floor Full Bath, Built-in Features, Walk-In Closet(s) | |
| Dishwasher, Refrigerator, Range | |
| Not in DB | |
| — | |
| — | |
| — |
Tax History
| Year | Property Taxes |
|---|---|
| 2015 | $3,913 |
| 2026 | $5,706 |
Contact Agent
Nearby Similar Homes

Bloomington, Illinois 61701
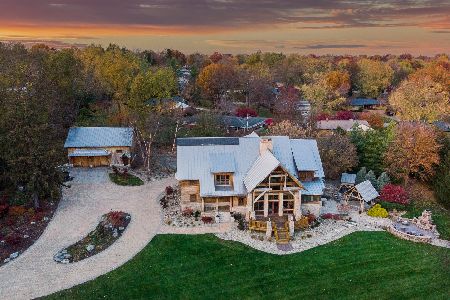
For Sale
$2,500,000
5 beds / 4.3 baths / 9,373 ft2
Single Family / Built: 2004
149
1511 Fell Avenue, Bloomington, Illinois 61701
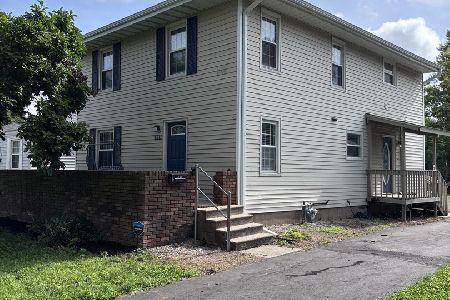
For Sale
$239,500
4 beds / 2.1 baths / 2,808 ft2
Single Family / Built: 1929
99
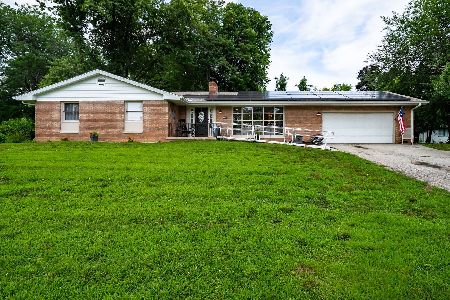
1215 Colton Avenue, Bloomington, Illinois 61701
For Sale
$172,000
3 beds / 1.0 baths / 1,878 ft2
Single Family / Built: 1953
70
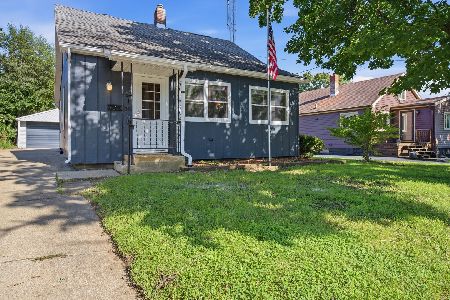
801 Smith Drive, Normal, Illinois 61761

For Sale
$254,900
3 beds / 2.0 baths / 2,184 ft2
Single Family / Built: 1955
51
Nearby Sold Comparables



Contact Agent
Listing Provided By
Coldwell Banker The Real Estate Group
