

13075 Deer Crossing, Roscoe, Illinois 61073
Subdivision > Hidden Creek
Sorry, we are updating photos, please update this page in 15 minutes
$400,000
|
Sold
|
|
| Status: | Closed |
| Sqft: | 3,800 |
| Cost/Sqft: | $110 |
| Beds: | 4 |
| Baths: | 4 |
| Year Built: | 2007 |
| Property Taxes: | $13,348 |
| Days On Market: | 4485 |
| Lot Size: | 0,75 |
Description
Luxury Custom Fully Exposed Ranch with approximately 3800 square ft built by MD Construction. Home features large gourmet kitchen with morning room, Custom Cherry Cabinets with angled Island overlooking park like 3/4 acre yard. Walk-In Pantry granite countertops, and stainless steel appliances. Great room feature floor to ceiling hand carved cherry gas fireplace with granite surround. Brazilian cherry floors. Over
Property Specifics
| Single Family | |
| — | |
| Ranch | |
| 2007 | |
| Walkout | |
| Vinyl Siding, Brick | |
| Asphalt | |
| — | |
| No | |
| 0.75 |
| Winnebago | |
| Hidden Creek | |
| 0 / Not Applicable | |
| None | |
| Private Well | |
| Septic-Private | |
| Central Air | |
| Natural Gas | |
| 08685993 | |
| 0423253006 |
Property History
| DATE: | EVENT: | PRICE: | SOURCE: |
|---|---|---|---|
| 31 May, 2007 | Sold | $549,900 | MRED MLS |
| 25 May, 2007 | Under contract | $549,900 | MRED MLS |
| 7 Mar, 2007 | Listed for sale | $549,900 | MRED MLS |
| 29 Jul, 2010 | Sold | $420,000 | MRED MLS |
| 30 Jun, 2010 | Under contract | $575,000 | MRED MLS |
| 2 Apr, 2010 | Listed for sale | $575,000 | MRED MLS |
| 26 Sep, 2014 | Sold | $400,000 | MRED MLS |
| 19 Aug, 2014 | Under contract | $419,000 | MRED MLS |
| — | Last price change | $439,000 | MRED MLS |
| 28 Jul, 2014 | Listed for sale | $439,000 | MRED MLS |
| 20 Sep, 2021 | Sold | $462,000 | MRED MLS |
| 20 Aug, 2021 | Under contract | $469,900 | MRED MLS |
| — | Last price change | $485,000 | MRED MLS |
| 24 Jul, 2021 | Listed for sale | $485,000 | MRED MLS |
Sorry, we are updating photos, please update this page in 15 minutes
Room Specifics
All Bedroom Info:
Total Bedrooms: 4
Bedrooms Above Ground: 4
Bedrooms Below Ground: 0
Total Bedrooms: 4
Bedrooms Above Ground: 4
Bedrooms Below Ground: 0
Second Bedroom Info:
Dimensions: —
Location: —Dimensions: —
Floor Type: Carpet
Third Bedroom Info:
Dimensions: —
Location: —Dimensions: —
Floor Type: Carpet
Fourth Bedroom Info:
Dimensions: —
Location: —Dimensions: —
Floor Type: Carpet
Bathroom Info:
Full Bathrooms: 4
Partial Bathrooms: 1Full Bathrooms: 4
Bathroom Amenities: Whirlpool, Separate Shower
Bathroom in Basement: 1
Dining Room Info:
Dimensions: —
Location: —Dimensions: —
Floor Type: Hardwood
Kitchen Info:
Dimensions: —
Location: —Dimensions: —
Floor Type: Ceramic Tile
Features: Eating Area-Table Space, Island, Pantry-Walk-in
Laundry Room Info:
Dimensions: —
Location: —Dimensions: —
Floor Type: Ceramic Tile
Living Room Info:
Dimensions: —
Location: —Dimensions: —
Floor Type: Carpet
Family Room Info:
Dimensions: —
Location: —Dimensions: —
Floor Type: Carpet
Additional Rooms Info:
Rooms: Den, Deck, Foyer, Game Room
Basement: WalkoutRooms: Den, Deck, Foyer, Game Room
Other Specifics
| 3 | |
| Block | |
| Garage | |
| — | |
| — | |
| — | |
| Deck, Patio | |
| Nature Preserve Adjacent, Landscaped | |
| 92X142X285X261 | |
| Full | |
| Full | |
| Vaulted/Cathedral Ceilings, Hardwood Floors, Wood Laminate Floors, First Floor Bedroom, First Floor Laundry, First Floor Full Bath | |
| Microwave, Dishwasher, Refrigerator, Disposal, Stainless Steel Appliance(s) | |
| Not in DB | |
| Street Paved | |
| — | |
| Gas Log |
Tax History
| Year | Property Taxes |
|---|---|
| 2010 | $15,735 |
| 2014 | $13,348 |
| 2021 | $15,045 |
Contact Agent
Nearby Similar Homes
13114 Deer Crossing, Roscoe, Illinois 61073
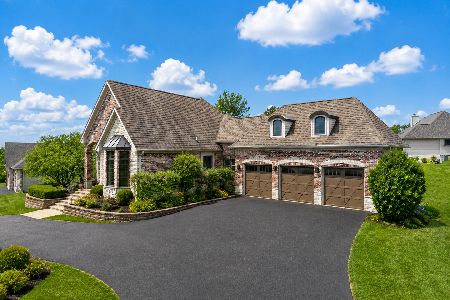
For Sale
$689,900
4 beds / 3.0 baths / 3,915 ft2
Single Family / Built: 2008
80
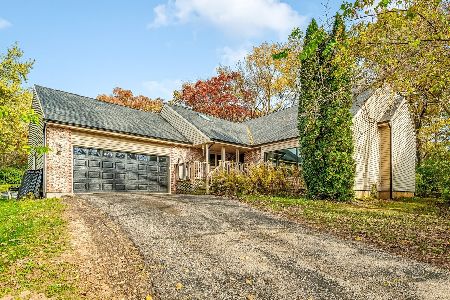
Nearby Sold Comparables
13075 Deer Crossing, Roscoe, Illinois 61073

Sold
$575,000
4 beds / 3.1 baths / 0 ft2
Single Family / Built: 2007
6063

13084 Deer Crossing, Roscoe, Illinois 61073

Sold
$589,900
4 beds / 3.1 baths / 4,179 ft2
Single Family / Built: 2008
533
7573 Deer Crossing, Roscoe, Illinois 61073
Sold
$399,900
4 beds / 3.1 baths / 2,196 ft2
Single Family / Built: 2017
3077
7573 Deer Crossing, Roscoe, Illinois 61073

Sold
$509,900
4 beds / 3.1 baths / 2,196 ft2
Single Family / Built: 2018
1251
Contact Agent
Listing Provided By
Century 21 Affiliated
