

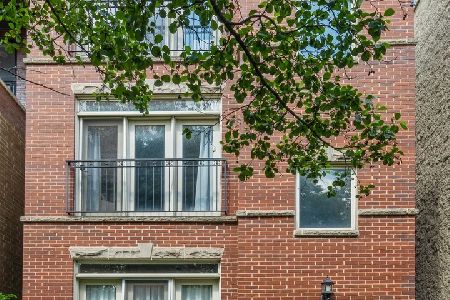
1308 Bosworth Avenue, West Town, Chicago, Illinois 60642
$625,000
|
Sold
|
|
| Status: | Closed |
| Sqft: | 0 |
| Cost/Sqft: | — |
| Beds: | 3 |
| Baths: | 3 |
| Year Built: | 2009 |
| Property Taxes: | $5,817 |
| Days On Market: | 3136 |
| Lot Size: | 0,00 |
Description
Stunning 3 Bed/2.5 Bath in Popular Wicker Park Location! This Home Boasts Gorgeous Bamboo Floors and an Abundance of Natural Light From the 13 Foot Ceilings While the Living Room Is Enhanced by a Gas Fireplace and Glass Doors Leading Out to the Prvt Balcony. The Unique Floorplan Offers Master Suite on Upper Level and 2 Bedrooms on Lower Level. The European Kitchen Includes Dazzling Quartz Countertops, Stainless Steel Appliances, and Rich Cabinetry. Spacious Master Suite on Upper Level is Complete with Its Own Prvt Juliet Balcony, Separate Stone Shower, and Whirlpool Tub. This Spectacular Home Also Includes Ample Storage, Professionally Organized Closets, Assigned Garage Parking, and an Exclusive Rooftop Deck with Spectacular Views of the City. Within Close Proximity to All That Wicker Park has to Offer, Such as Countless Restaurants and Entertainment, Pulaski Park, and CTA!
Property Specifics
| Condos/Townhomes | |
| 3 | |
| — | |
| 2009 | |
| None | |
| Brick, Block | |
| — | |
| — | |
| No | |
| — |
| Cook | |
| — | |
| 207 / Monthly | |
| Insurance, Scavenger | |
| Lake Michigan | |
| Public Sewer | |
| Central Air | |
| Natural Gas, Forced Air | |
| 09896010 | |
| 17051150951003 |
Property History
| DATE: | EVENT: | PRICE: | SOURCE: |
|---|---|---|---|
| 15 Jun, 2018 | Sold | $625,000 | MRED MLS |
| 17 Apr, 2018 | Under contract | $625,000 | MRED MLS |
| — | Last price change | $650,000 | MRED MLS |
| 26 Mar, 2018 | Listed for sale | $650,000 | MRED MLS |
Room Specifics
Total Bedrooms: 3
Bedrooms Above Ground: 3
Bedrooms Below Ground: 0
Dimensions: —
Floor Type: Hardwood
Dimensions: —
Floor Type: Hardwood
Full Bathrooms: 3
Bathroom Amenities: Whirlpool, Separate Shower
Bathroom in Basement: 0
Dimensions: —
Floor Type: Hardwood
Dimensions: —
Floor Type: Hardwood
Rooms: No additional rooms
Other Specifics
| 1 | |
| Concrete Perimeter | |
| Garage | |
| — | |
| — | |
| — | |
| Balcony, Deck | |
| — | |
| 24 X 138 | |
| — | |
| Full | |
| Vaulted/Cathedral Ceilings, Hardwood Floors | |
| Range, Microwave, Dishwasher, Washer, Dryer, Disposal, Stainless Steel Appliance(s) | |
| Not in DB | |
| — | |
| None | |
| — |
Tax History
| Year | Property Taxes |
|---|---|
| 2018 | $5,817 |
Contact Agent
Nearby Similar Homes
Nearby Sold Comparables

Contact Agent
Listing Provided By
@properties
