

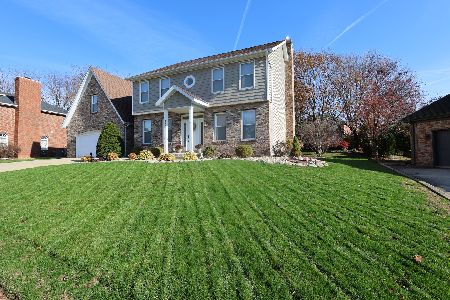
1308 Crown Court, Bloomington, Illinois 61704
Subdivision > Brookridge
Sorry, we are updating photos, please update this page in 15 minutes
$240,000
|
Sold
|
|
| Status: | Closed |
| Sqft: | 2,143 |
| Cost/Sqft: | $117 |
| Beds: | 3 |
| Baths: | 2 |
| Year Built: | 1989 |
| Property Taxes: | $7,116 |
| Days On Market: | 3003 |
| Lot Size: | 0,00 |
Description
Location, location, location! This updated brick & steel 3 bedroom ranch in on a quiet cul-de-sac close to the trail. Nice private backyard with upgraded aluminum fence & extended maintenance free deck. Open floor plan with large eat in kitchen remodeled in '10. Front room office. Large bedroom sizes. Updated bathrooms with tile '10.Plenty of natural light. New roof '13, fence '11, furnace and AC '10, extra insulation '10, drinking water system '14 & new fixtures throughout.
Property Specifics
| Single Family | |
| — | |
| Ranch | |
| 1989 | |
| Partial | |
| Brick, Steel Siding | |
| — | |
| — | |
| No | |
| — |
| Mc Lean | |
| Brookridge | |
| 130 / Annual | |
| — | |
| Public | |
| Public Sewer | |
| Central Air | |
| Forced Air, Natural Gas | |
| 10209407 | |
| 2111401021 |
Nearby Schools
| NAME: | DISTRICT: | DISTANCE: | |
|---|---|---|---|
|
Grade School
Oakland Elementary |
87 | — | |
|
Middle School
Bloomington Jr High |
87 | Not in DB | |
|
High School
Bloomington High School |
87 | Not in DB | |
Property History
| DATE: | EVENT: | PRICE: | SOURCE: |
|---|---|---|---|
| 27 Jul, 2007 | Sold | $289,000 | MRED MLS |
| 31 May, 2007 | Under contract | $289,900 | MRED MLS |
| 18 Aug, 2006 | Listed for sale | $319,900 | MRED MLS |
| 28 Feb, 2010 | Sold | $232,000 | MRED MLS |
| 29 Dec, 2009 | Under contract | $254,900 | MRED MLS |
| 20 May, 2009 | Listed for sale | $269,000 | MRED MLS |
| 31 Oct, 2018 | Sold | $240,000 | MRED MLS |
| 17 Aug, 2018 | Under contract | $249,900 | MRED MLS |
| 11 Aug, 2018 | Listed for sale | $249,900 | MRED MLS |
Sorry, we are updating photos, please update this page in 15 minutes
Room Specifics
All Bedroom Info:
Total Bedrooms: 3
Bedrooms Above Ground: 3
Bedrooms Below Ground: 0
Total Bedrooms: 3
Bedrooms Above Ground: 3
Bedrooms Below Ground: 0
Second Bedroom Info:
Dimensions: —
Location: —Dimensions: —
Floor Type: Carpet
Third Bedroom Info:
Dimensions: —
Location: —Dimensions: —
Floor Type: Carpet
Bathroom Info:
Full Bathrooms: 2
Partial Bathrooms: 0Full Bathrooms: 2
Bathroom Amenities: Whirlpool
Bathroom in Basement: —
Dining Room Info:
Dimensions: —
Location: —Dimensions: —
Floor Type: Hardwood
Kitchen Info:
Dimensions: —
Location: —Dimensions: —
Floor Type: Ceramic Tile
Features: Eating Area-Table Space, Pantry-Closet
Laundry Room Info:
Dimensions: —
Location: —Dimensions: —
Floor Type: Vinyl
Living Room Info:
Dimensions: —
Location: —Dimensions: —
Floor Type: Carpet
Family Room Info:
Dimensions: —
Location: —Dimensions: —
Floor Type: Carpet
Additional Rooms Info:
Rooms: Other Room, Foyer
Basement: PartialRooms: Other Room, Foyer
Other Specifics
| 2 | |
| — | |
| Garage | |
| — | |
| — | |
| — | |
| Deck | |
| Fenced Yard, Mature Trees, Landscaped | |
| 110X114 | |
| — | |
| Full | |
| First Floor Full Bath, Vaulted/Cathedral Ceilings, Built-in Features, Walk-In Closet(s) | |
| Dishwasher, Refrigerator, Range, Washer, Dryer, Microwave | |
| Not in DB | |
| — | |
| — | |
| Gas Log |
Tax History
| Year | Property Taxes |
|---|---|
| 2007 | $5,448 |
| 2010 | $5,806 |
| 2018 | $7,116 |
Contact Agent
Nearby Similar Homes


9 Chiswick Circle, Bloomington, Illinois 61704

For Sale
$385,000
4 beds / 3.1 baths / 3,240 ft2
Single Family / Built: 1987
59
3002 Neaves Drive, Bloomington, Illinois 61704

For Sale
$435,000
5 beds / 4.0 baths / 5,534 ft2
Single Family / Built: 2003
22
Nearby Sold Comparables
1306 Crown Court, Bloomington, Illinois 61704

Sold
$329,900
4 beds / 5.1 baths / 3,987 ft2
Single Family / Built: 1994
2402
1310 Crown Court, Bloomington, Illinois 61704

Sold
$330,000
4 beds / 3.1 baths / 2,966 ft2
Single Family / Built: 1989
6603
1304 Crown Court, Bloomington, Illinois 61704
Sold
$465,000
4 beds / 3.1 baths / 4,390 ft2
Single Family / Built: 1991
705
1307 Crown Court, Bloomington, Illinois 61704
Sold
$240,000
4 beds / 2.1 baths / 2,145 ft2
Single Family / Built: 1990
3790
Contact Agent
Listing Provided By
Crowne Realty
