

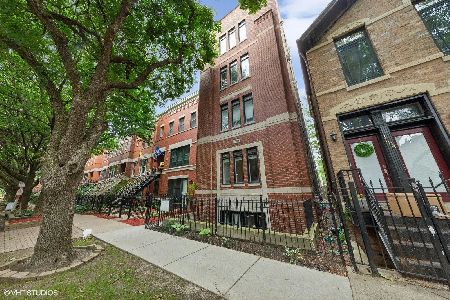
1308 Fillmore Street, Near West Side, Chicago, Illinois 60607


$335,000
|
Sold
|
|
| Status: | Closed |
| Sqft: | 1,150 |
| Cost/Sqft: | $295 |
| Beds: | 2 |
| Baths: | 2 |
| Year Built: | 2003 |
| Property Taxes: | $5,880 |
| Days On Market: | 2360 |
| Lot Size: | 0,00 |
Description
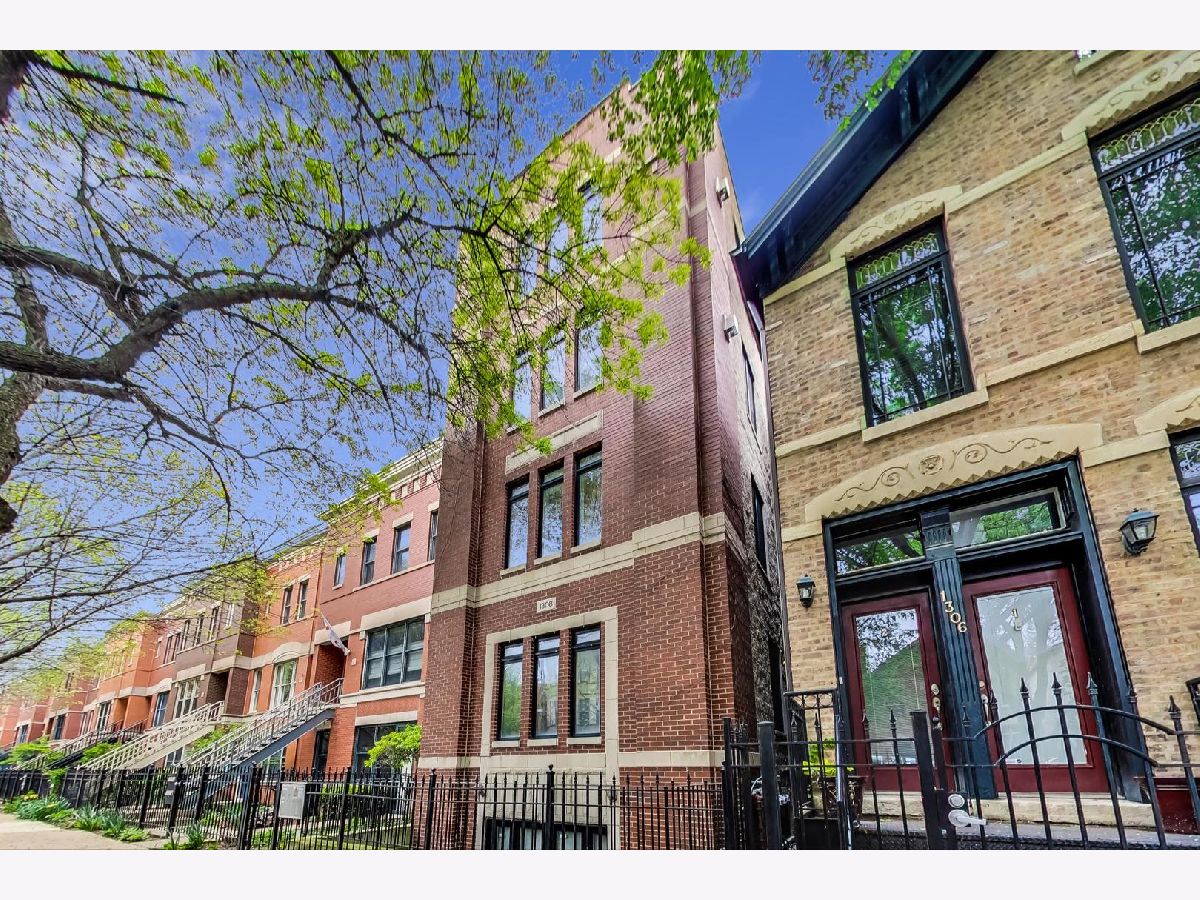
IMMACULATE top floor 2 bedroom 2 bath condo on amazing Little Italy block steps to Taylor Street, Arrigo Park and situated in between UIC East Campus and UIC/Rush Medical District. Light and airy floor plan with tall ceilings and tons of windows showcasing gorgeous tree canopy views. Fresh paint and newly refinished solid oak hardwood floors thruout. Kitchen has full line of appliances, granite counters and breakfast bar. Comfortable living/dining space w/gas fireplace and recessed can lighting. GIANT master bedroom suite has abundant closet space, sliding door leading to balcony and attached master bath w/marble tile, whirlpool tub and double vanity. Sunny second bedroom has 2nd full bathroom adjacent. In-unit laundry. Central air and heat. 1 garage space included plus ample street permit parking.
Property Specifics
| Condos/Townhomes | |
| 1 | |
| — | |
| 2003 | |
| None | |
| Brick, Block | |
| — | |
| — | |
| No | |
| — |
| Cook | |
| — | |
| 115 / Monthly | |
| Water, Insurance, Exterior Maintenance, Scavenger, Snow Removal | |
| Lake Michigan | |
| Public Sewer | |
| Central Air | |
| Natural Gas, Forced Air | |
| 10721582 | |
| 17173260881004 |
Property History
| DATE: | EVENT: | PRICE: | SOURCE: |
|---|---|---|---|
| 19 Nov, 2015 | Under contract | $0 | MRED MLS |
| 20 Aug, 2015 | Listed for sale | $0 | MRED MLS |
| 11 Jul, 2020 | Sold | $335,000 | MRED MLS |
| 27 May, 2020 | Under contract | $339,000 | MRED MLS |
| 21 May, 2020 | Listed for sale | $339,000 | MRED MLS |
| 11 Jul, 2024 | Under contract | $0 | MRED MLS |
| 1 Jul, 2024 | Listed for sale | $0 | MRED MLS |
| 31 Jul, 2026 | Sold | $420,000 | MRED MLS |
| 11 May, 2026 | Under contract | $399,000 | MRED MLS |
| 5 May, 2026 | Listed for sale | $399,000 | MRED MLS |


Room Specifics
Total Bedrooms: 2
Bedrooms Above Ground: 2
Bedrooms Below Ground: 0
Dimensions: —
Floor Type: Hardwood
Full Bathrooms: 2
Bathroom Amenities: Whirlpool, Double Sink
Bathroom in Basement: —
Dimensions: —
Floor Type: Hardwood
Dimensions: —
Floor Type: Hardwood
Dimensions: —
Floor Type: Hardwood
Rooms: No additional rooms
Other Specifics
| 1 | |
| — | |
| Garage | |
| — | |
| — | |
| — | |
| — | |
| — | |
| COMMON | |
| — | |
| Full | |
| Hardwood Floors, Laundry Hook-Up in Unit | |
| — | |
| Not in DB | |
| — | |
| — | |
| Gas Log |
Tax History
| Year | Property Taxes |
|---|---|
| 2020 | $5,880 |
| 2026 | $6,674 |
Contact Agent
Nearby Similar Homes
Nearby Sold Comparables

Contact Agent
Listing Provided By
C. Gallucci Realty, Inc.
