

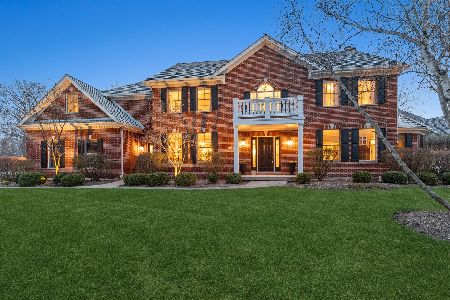
1308 New Castle Drive, Libertyville, Illinois 60048
Subdivision > Wineberry
Sorry, we are updating photos, please update this page in 15 minutes
$750,000
|
Sold
|
|
| Status: | Closed |
| Sqft: | 3,429 |
| Cost/Sqft: | $233 |
| Beds: | 4 |
| Baths: | 4 |
| Year Built: | 2015 |
| Property Taxes: | $976 |
| Days On Market: | 3874 |
| Lot Size: | 0,00 |
Description
LIBERTYVILLE NEW CONSTRUCTION. READY FOR DELIVERY! LIVE IN PRESTIGIOUS WINEBERRY. OPEN FLOOR PLAN W/ ELEGANT FINISHES. 10' CEILINGS/ 8' DOORS. HARDWOOD FLOORS. ITALIAN CARRERA & CALLACATA MARBLE THROUGHOUT. SOARING 2 STORY FOYER. CATHEDRAL BEAMED FAMILY ROOM. STUDIO 41 KITCHEN. JEN-AIR APPLIANCES. FORMAL LIVING & DINING. 1ST FLOOR STUDY W/ STAINED COFFER CEILING . 1ST FLOOR/MASTER SURROUND SOUND ROUGH-IN. LUXURY MASTER SUITE WITH MASSIVE WIC. JACK N JILL BATH. PRINCESS SUITE.
Property Specifics
| Single Family | |
| — | |
| Traditional | |
| 2015 | |
| Full | |
| NEW CONSTRUCTION | |
| No | |
| — |
| Lake | |
| Wineberry | |
| 250 / Annual | |
| Insurance,Exterior Maintenance | |
| Lake Michigan | |
| Public Sewer | |
| 09144989 | |
| 11083100310000 |
Nearby Schools
| NAME: | DISTRICT: | DISTANCE: | |
|---|---|---|---|
|
Grade School
Butterfield School |
70 | — | |
|
Middle School
Highland Middle School |
70 | Not in DB | |
|
High School
Libertyville High School |
128 | Not in DB | |
Property History
| DATE: | EVENT: | PRICE: | SOURCE: |
|---|---|---|---|
| 7 Jul, 2016 | Sold | $750,000 | MRED MLS |
| 15 May, 2016 | Under contract | $800,000 | MRED MLS |
| 22 Feb, 2016 | Listed for sale | $800,000 | MRED MLS |
| 24 Jun, 2024 | Sold | $1,115,000 | MRED MLS |
| 18 Apr, 2024 | Under contract | $1,145,000 | MRED MLS |
| 3 Apr, 2024 | Listed for sale | $1,145,000 | MRED MLS |
Sorry, we are updating photos, please update this page in 15 minutes
Room Specifics
All Bedroom Info:
Total Bedrooms: 4
Bedrooms Above Ground: 4
Bedrooms Below Ground: 0
Total Bedrooms: 4
Bedrooms Above Ground: 4
Bedrooms Below Ground: 0
Second Bedroom Info:
Dimensions: —
Location: —Dimensions: —
Floor Type: Hardwood
Third Bedroom Info:
Dimensions: —
Location: —Dimensions: —
Floor Type: Hardwood
Fourth Bedroom Info:
Dimensions: —
Location: —Dimensions: —
Floor Type: Hardwood
Bathroom Info:
Full Bathrooms: 4
Partial Bathrooms: 1Full Bathrooms: 4
Bathroom Amenities: Whirlpool,Separate Shower,Double Sink
Bathroom in Basement: 0
Additional Rooms Info:
Rooms: Eating Area,Foyer,Study,Walk In Closet
Basement: FullRooms: Eating Area,Foyer,Study,Walk In Closet
Basement Description: Unfinished,Bathroom Rough-In
Other Specifics
| 3 | |
| Concrete Perimeter | |
| Brick,Concrete | |
| Brick Paver Patio | |
| — | |
| 16468 SF | |
| Unfinished | |
| Full | |
| Vaulted/Cathedral Ceilings, Hardwood Floors, Heated Floors, First Floor Laundry | |
| Double Oven, Microwave, Dishwasher, High End Refrigerator, Disposal, Stainless Steel Appliance(s) | |
| Not in DB | |
| Pool, Tennis Courts, Sidewalks, Street Lights | |
| — | |
| — | |
| Gas Log |
Tax History
| Year | Property Taxes |
|---|---|
| 2016 | $976 |
| 2024 | $19,015 |
Contact Agent
Nearby Similar Homes
1203 Claridge Drive, Libertyville, Illinois 60048
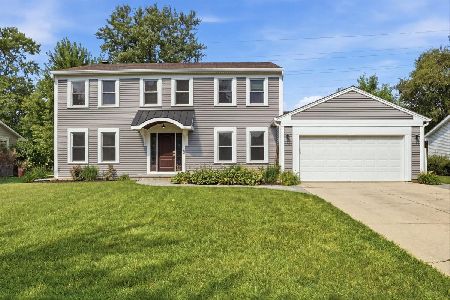
For Sale
$699,900
4 beds / 2.1 baths / 2,618 ft2
Single Family / Built: 1978
57
Nearby Sold Comparables

Contact Agent
Listing Provided By
Kreuser & Seiler LTD
