

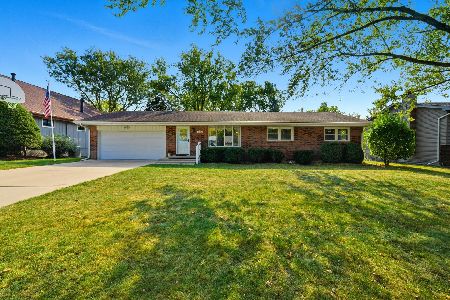
1308 Schroeder, Normal, Illinois 61761
$173,500
|
Sold
|
|
| Status: | Closed |
| Sqft: | 1,182 |
| Cost/Sqft: | $148 |
| Beds: | 3 |
| Baths: | 3 |
| Year Built: | 1975 |
| Property Taxes: | $3,863 |
| Days On Market: | 3086 |
| Lot Size: | 0,00 |
Description
Hard to believe!! You can own a house at this amazing price featuring the most incredible quality and features available on the market! From top to bottom, from inside to outside it speaks of pride of ownership! Custom Tuscan-style kitchen w/high-end cabinetry (Cherry and Maple) & custom selected granite counter tops including a 10' island. Travertine framed gas fireplace on thermostat in upper level & brick gas FP w/remote control on lower level. Engineered wood flooring in 2 bdrms & LL living room. High efficiency windows throughout house replaced in past 10 yrs. Coleman 97% efficiency furnace. 6 person Artsian Hot tub on outdoor deck negotiable. Enjoy the outdoors on the large deck off of the kitchen under the shade of the gorgeous mature trees! Can't say enough, have to see in person!!
Property Specifics
| Single Family | |
| — | |
| Bi-Level | |
| 1975 | |
| None | |
| Brick, Wood Siding | |
| — | |
| — | |
| No | |
| — |
| Mc Lean | |
| Pleasant Hills | |
| — / Not Applicable | |
| — | |
| Public | |
| Public Sewer | |
| Central Air | |
| Forced Air, Natural Gas | |
| 10182701 | |
| 1426353015 |
Nearby Schools
| NAME: | DISTRICT: | DISTANCE: | |
|---|---|---|---|
|
Grade School
Colene Hoose Elementary |
5 | — | |
|
Middle School
Chiddix Jr High |
5 | Not in DB | |
|
High School
Normal Community High School |
5 | Not in DB | |
Property History
| DATE: | EVENT: | PRICE: | SOURCE: |
|---|---|---|---|
| 15 Jun, 2018 | Sold | $173,500 | MRED MLS |
| 17 May, 2018 | Under contract | $174,900 | MRED MLS |
| 11 May, 2018 | Listed for sale | $174,900 | MRED MLS |
| 19 Dec, 2024 | Sold | $249,900 | MRED MLS |
| 17 Nov, 2024 | Under contract | $249,900 | MRED MLS |
| 7 Nov, 2024 | Listed for sale | $249,900 | MRED MLS |
Room Specifics
Total Bedrooms: 4
Bedrooms Above Ground: 3
Bedrooms Below Ground: 1
Dimensions: —
Floor Type: Hardwood
Dimensions: —
Floor Type: Carpet
Dimensions: —
Floor Type: Carpet
Full Bathrooms: 3
Bathroom Amenities: —
Bathroom in Basement: 1
Dimensions: —
Floor Type: Ceramic Tile
Features: Eating Area-Table Space
Dimensions: —
Floor Type: Ceramic Tile
Rooms: Other Room, Family Room, Foyer
Other Specifics
| 2 | |
| — | |
| Garage | |
| — | |
| — | |
| — | |
| Patio, Deck | |
| Fenced Yard, Mature Trees, Landscaped | |
| 120X82 | |
| — | |
| Full | |
| First Floor Full Bath, Skylight(s), Built-in Features, Walk-In Closet(s) | |
| Dishwasher, Range | |
| Not in DB | |
| — | |
| — | |
| Gas Log, Attached Fireplace Doors/Screen |
Tax History
| Year | Property Taxes |
|---|---|
| 2018 | $3,863 |
| 2024 | $4,772 |
Contact Agent
Nearby Similar Homes
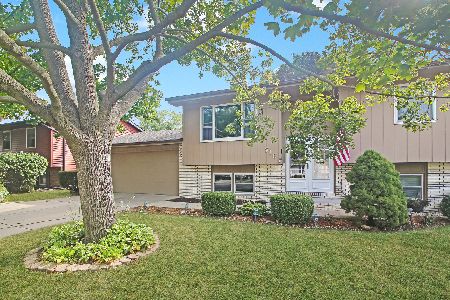
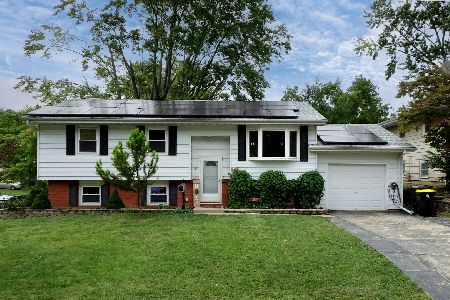
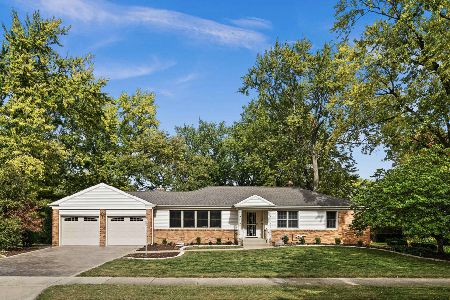

Nearby Sold Comparables
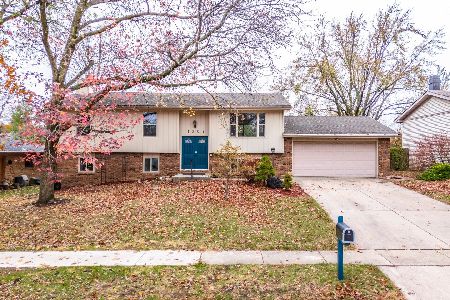

Contact Agent
Listing Provided By
Coldwell Banker The Real Estate Group
