

1308 Winslow Circle, Woodstock, Illinois 60098
Sorry, we are updating photos, please update this page in 15 minutes
$227,000
|
Sold
|
|
| Status: | Closed |
| Sqft: | 2,650 |
| Cost/Sqft: | $88 |
| Beds: | 5 |
| Baths: | 4 |
| Year Built: | 2005 |
| Property Taxes: | $8,202 |
| Days On Market: | 4965 |
| Lot Size: | 0,00 |
Description
Beautiful 4 bedroom, great south side neighborhood. Gorgeous HW floored kitchen with breakfast bar, pantry and open to FR with WB FP Sep. DR & formal LR for entertaining. Elegant master suite, huge WIC! Finished w/o bsmt. with full bath & 5th Bed. 3200 finished sq ft of living. Make it yours today!
Property Specifics
| Single Family | |
| — | |
| — | |
| 2005 | |
| Walkout | |
| Brick, Cedar | |
| Asphalt | |
| — | |
| No | |
| — |
| Mc Henry | |
| — | |
| 0 / Not Applicable | |
| None | |
| Public | |
| Public Sewer | |
| Central Air | |
| Natural Gas, Forced Air | |
| 08310188 | |
| 1307455005 |
Nearby Schools
| NAME: | DISTRICT: | DISTANCE: | |
|---|---|---|---|
|
Grade School
Olson Elementary School |
200 | — | |
|
Middle School
Creekside Middle School |
200 | Not in DB | |
|
High School
Woodstock High School |
200 | Not in DB | |
Property History
| DATE: | EVENT: | PRICE: | SOURCE: |
|---|---|---|---|
| 21 Aug, 2013 | Sold | $227,000 | MRED MLS |
| 27 Jul, 2013 | Under contract | $234,000 | MRED MLS |
| — | Last price change | $249,000 | MRED MLS |
| 6 Apr, 2013 | Listed for sale | $279,900 | MRED MLS |
Sorry, we are updating photos, please update this page in 15 minutes
Room Specifics
All Bedroom Info:
Total Bedrooms: 5
Bedrooms Above Ground: 5
Bedrooms Below Ground: 0
Total Bedrooms: 5
Bedrooms Above Ground: 5
Bedrooms Below Ground: 0
Second Bedroom Info:
Dimensions: —
Location: —Dimensions: —
Floor Type: Carpet
Third Bedroom Info:
Dimensions: —
Location: —Dimensions: —
Floor Type: Carpet
Fourth Bedroom Info:
Dimensions: —
Location: —Dimensions: —
Floor Type: Carpet
Bathroom Info:
Full Bathrooms: 4
Partial Bathrooms: 1Full Bathrooms: 4
Bathroom Amenities: Whirlpool, Separate Shower, Double Sink
Bathroom in Basement: 1
Dining Room Info:
Dimensions: —
Location: —Dimensions: —
Floor Type: Hardwood
Kitchen Info:
Dimensions: —
Location: —Dimensions: —
Floor Type: Hardwood
Features: Eating Area-Breakfast Bar, Eating Area-Table Space
Living Room Info:
Dimensions: —
Location: —Dimensions: —
Floor Type: Carpet
Family Room Info:
Dimensions: —
Location: —Dimensions: —
Floor Type: Carpet
Additional Rooms Info:
Rooms: Bedroom 5, Eating Area, Recreation Room
Basement: WalkoutRooms: Bedroom 5, Eating Area, Recreation Room
Other Specifics
| 3 | |
| Concrete Perimeter | |
| Garage | |
| — | |
| — | |
| — | |
| Deck, Patio | |
| Corner Lot | |
| 57 X 127 X 101 X 70 | |
| Dormer,Unfinished | |
| Full | |
| Hardwood Floors | |
| Range, Microwave, Dishwasher, Refrigerator | |
| Not in DB | |
| Sidewalks, Street Lights, Street Paved | |
| — | |
| Wood Burning |
Tax History
| Year | Property Taxes |
|---|---|
| 2013 | $8,202 |
Contact Agent
Nearby Similar Homes
1266 Amber Court, Woodstock, Illinois 60098
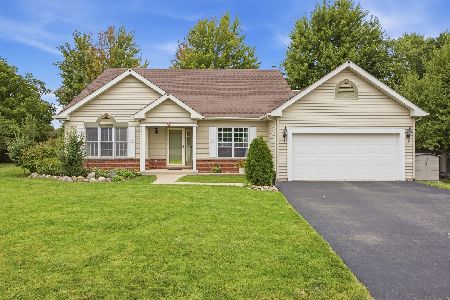
For Sale
$389,900
3 beds / 2.0 baths / 2,236 ft2
Single Family / Built: 1997
47
817 Blakely Street, Woodstock, Illinois 60098

For Sale
$350,000
4 beds / 3.1 baths / 2,428 ft2
Single Family / Built: 1902
32
1120 Dean Street, Woodstock, Illinois 60098

For Sale
$349,900
5 beds / 2.1 baths / 2,133 ft2
Single Family / Built: 1966
44
Nearby Sold Comparables
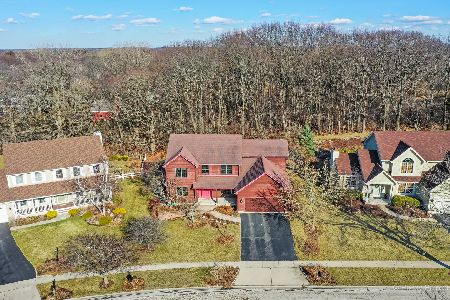
1316 Winslow Circle, Woodstock, Illinois 60098

Sold
$359,900
3 beds / 2.1 baths / 2,388 ft2
Single Family / Built: 2002
1314
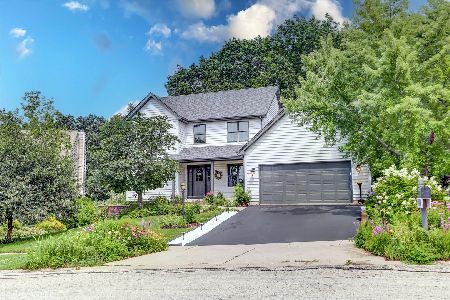
1324 Winslow Circle, Woodstock, Illinois 60098

Sold
$399,000
5 beds / 3.1 baths / 3,500 ft2
Single Family / Built: 2005
1270

Contact Agent
Listing Provided By
RE/MAX Plaza
