

1309 Glenlake Avenue, Edgewater, Chicago, Illinois 60660
Subdivision > Edgewater Glen
Sorry, we are updating photos, please update this page in 15 minutes
$770,000
|
Sold
|
|
| Status: | Closed |
| Sqft: | 0 |
| Cost/Sqft: | — |
| Beds: | 4 |
| Baths: | 4 |
| Year Built: | 1908 |
| Property Taxes: | $7,390 |
| Days On Market: | 4401 |
| Lot Size: | 0,00 |
Description
Bright & spacious Arts & Crafts home in Edgewater Glen with gracious rooms, vintage details & modern features. WBFP in LR & beamed ceiling in DR. Enormous kitchen w/ BlueStar range, island with seating, butlers pantry & adjoining breakfast room. Three large bedrooms on 2nd floor & a master retreat in the finished attic. New garage, deck and windows, newer bathrooms. Whole Foods (2015) around the corner.
Property Specifics
| Single Family | |
| — | |
| Prairie | |
| 1908 | |
| Full | |
| Stucco | |
| Asphalt | |
| — | |
| No | |
| — |
| Cook | |
| Edgewater Glen | |
| 0 / Not Applicable | |
| None | |
| Lake Michigan, Public | |
| Public Sewer | |
| Window/Wall Units - 3+ | |
| Steam | |
| 08754815 | |
| 14051250150000 |
Nearby Schools
| NAME: | DISTRICT: | DISTANCE: | |
|---|---|---|---|
|
Grade School
Peirce Elementary School Intl St |
299 | — | |
|
High School
Senn High School |
299 | Not in DB | |
Property History
| DATE: | EVENT: | PRICE: | SOURCE: |
|---|---|---|---|
| 29 Jul, 2010 | Sold | $671,500 | MRED MLS |
| 7 May, 2010 | Under contract | $679,900 | MRED MLS |
| 25 Apr, 2010 | Listed for sale | $679,900 | MRED MLS |
| 19 Dec, 2014 | Sold | $770,000 | MRED MLS |
| 22 Oct, 2014 | Under contract | $779,000 | MRED MLS |
| 16 Oct, 2014 | Listed for sale | $779,000 | MRED MLS |
Sorry, we are updating photos, please update this page in 15 minutes
Room Specifics
All Bedroom Info:
Total Bedrooms: 4
Bedrooms Above Ground: 4
Bedrooms Below Ground: 0
Total Bedrooms: 4
Bedrooms Above Ground: 4
Bedrooms Below Ground: 0
Second Bedroom Info:
Dimensions: —
Location: —Dimensions: —
Floor Type: Hardwood
Third Bedroom Info:
Dimensions: —
Location: —Dimensions: —
Floor Type: Hardwood
Fourth Bedroom Info:
Dimensions: —
Location: —Dimensions: —
Floor Type: Hardwood
Bathroom Info:
Full Bathrooms: 4
Partial Bathrooms: 2Full Bathrooms: 4
Bathroom Amenities: —
Bathroom in Basement: 1
Dining Room Info:
Dimensions: —
Location: —Dimensions: —
Floor Type: Hardwood
Kitchen Info:
Dimensions: —
Location: —Dimensions: —
Floor Type: Other
Features: Eating Area-Breakfast Bar, Island
Living Room Info:
Dimensions: —
Location: —Dimensions: —
Floor Type: Hardwood
Additional Rooms Info:
Rooms: Breakfast Room, Foyer, Deck
Basement: FullRooms: Breakfast Room, Foyer, Deck
Other Specifics
| 2 | |
| Concrete Perimeter | |
| Garage | |
| — | |
| — | |
| — | |
| Deck | |
| Fenced Yard | |
| 33X124.53 | |
| Finished | |
| Full | |
| Hardwood Floors | |
| Range, Microwave, Dishwasher, Refrigerator, Washer, Dryer, Disposal, Stainless Steel Appliance(s) | |
| Not in DB | |
| Sidewalks, Street Lights, Street Paved | |
| — | |
| Wood Burning |
Tax History
| Year | Property Taxes |
|---|---|
| 2010 | $8,361 |
| 2014 | $7,390 |
Contact Agent
Nearby Similar Homes
Chicago, Illinois 60660
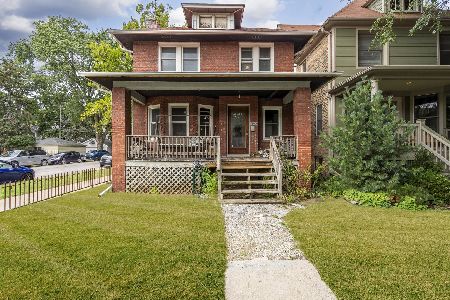
For Sale
$625,000
4 beds / 1.1 baths / 1,800 ft2
Single Family / Built: 1898
22
1516 Hood Avenue, Chicago, Illinois 60660
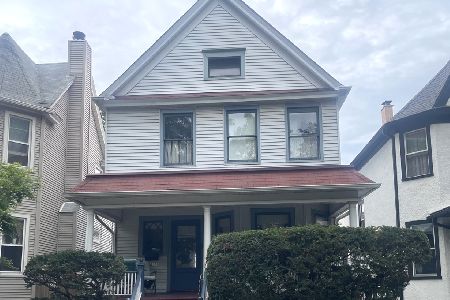
For Sale
$680,000
4 beds / 1.1 baths / 1,444 ft2
Single Family / Built: 1906
40
1443 Highland Avenue, Chicago, Illinois 60660
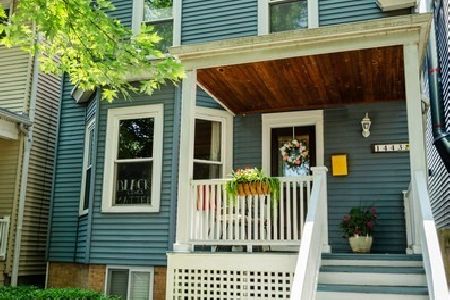
For Sale
$730,000
3 beds / 1.1 baths / 0 ft2
Single Family / Built: 1898
13
5809 Paulina Street, Chicago, Illinois 60660

For Sale
$1,590,000
4 beds / 3.1 baths / 3,100 ft2
Single Family / Built: 2004
11
Nearby Sold Comparables
1309 Glenlake Avenue, Chicago, Illinois 60660

Sold
$679,900
4 beds / 2.3 baths / 0 ft2
Single Family / Built: 1908
6036
1311 Glenlake, Chicago, Illinois 60660
Sold
$499,900
4 beds / 1.1 baths / 0 ft2
Single Family / Built: 1910
7118
1311 Glenlake Avenue, Chicago, Illinois 60660
Sold
$750,000
4 beds / 1.2 baths / 0 ft2
Single Family / Built: 1908
2710
1315 Glenlake Avenue, Chicago, Illinois 60660
Sold
$540,000
3 beds / 1.1 baths / 0 ft2
Single Family / Built: 1906
3767
1303 Glenlake Avenue, Chicago, Illinois 60660
Sold
$699,900
3 beds / 2.1 baths / 0 ft2
Single Family / Built: 1907
3795
1265 Glenlake Avenue, Chicago, Illinois 60660
Sold
$800,000
3 beds / 3.1 baths / 0 ft2
Single Family / Built: 1907
2444
Contact Agent
Listing Provided By
Berkshire Hathaway HomeServices KoenigRubloff
