

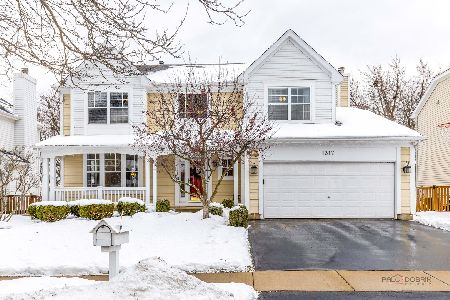
1309 Liverpool Lane, Mundelein, Illinois 60060
$320,000
|
Sold
|
|
| Status: | Closed |
| Sqft: | 2,382 |
| Cost/Sqft: | $134 |
| Beds: | 4 |
| Baths: | 3 |
| Year Built: | 1995 |
| Property Taxes: | $9,205 |
| Days On Market: | 2613 |
| Lot Size: | 0,17 |
Description
This one won't last long! 4 bedrooms, 2 1/2 bath home in desirable Cambridge Country North, Fremont School District 79 that backs to the park! Spacious rooms, volume ceilings, freshly painted in today's modern colors, move-in ready and the only tri-level in the neighborhood! Enjoy this spacious kitchen with white cabinets, new quartz countertops, stainless appliances, subway tile backsplash and nice sized breakfast room all overlooking family room. Large mastersuite includes a huge master bathroom complete with dual sinks, new quartz countertops, spacious soaking tub and separate shower. All 4 bedrooms conveniently located on the upper level. Lower level includes a large laundry room and a huge family room with built-in shelves, a cozy fireplace and sliders that open to the back patio. Expand your living space with this lovely 3 season room that also walks out to a deck and patio. No neighbors behind you...just the gorgeous view of the park! So lovingly maintained!
Property Specifics
| Single Family | |
| — | |
| Tri-Level | |
| 1995 | |
| Partial | |
| Vinyl Siding | |
| Asphalt | |
| KENSINGTON | |
| No | |
| 0.17 |
| Lake | |
| Cambridge Country | |
| — / Not Applicable | |
| None | |
| Public | |
| Public Sewer | |
| Central Air | |
| Natural Gas, Forced Air | |
| 10487580 | |
| 10131060340000 |
Nearby Schools
| NAME: | DISTRICT: | DISTANCE: | |
|---|---|---|---|
|
Grade School
Fremont Elementary School |
79 | — | |
|
Middle School
Fremont Middle School |
79 | Not in DB | |
|
High School
Mundelein Cons High School |
120 | Not in DB | |
Property History
| DATE: | EVENT: | PRICE: | SOURCE: |
|---|---|---|---|
| 20 Jun, 2011 | Sold | $300,000 | MRED MLS |
| 30 Mar, 2011 | Under contract | $309,500 | MRED MLS |
| 1 Feb, 2011 | Listed for sale | $309,500 | MRED MLS |
| 13 Nov, 2019 | Sold | $320,000 | MRED MLS |
| 2 Oct, 2019 | Under contract | $318,900 | MRED MLS |
| — | Last price change | $324,900 | MRED MLS |
| 29 Aug, 2019 | Listed for sale | $335,000 | MRED MLS |
| 9 Jul, 2022 | Listed for sale | $0 | MRED MLS |
Some photos of this home have been virtually staged.
Sorry, we are updating photos, please update this page in 15 minutesRoom Specifics
Total Bedrooms: 4
Bedrooms Above Ground: 4
Bedrooms Below Ground: 0
Dimensions: —
Floor Type: Carpet
Dimensions: —
Floor Type: Carpet
Dimensions: —
Floor Type: Carpet
Full Bathrooms: 3
Bathroom Amenities: Separate Shower, Double Sink, Soaking Tub
Bathroom in Basement: 0
Dimensions: —
Floor Type: Carpet
Dimensions: —
Floor Type: Ceramic Tile
Features: Eating Area-Table Space, Pantry-Closet
Dimensions: —
Floor Type: Wood Laminate
Dimensions: —
Floor Type: Carpet
Dimensions: —
Floor Type: Carpet
Rooms: Eating Area, Foyer, Loft, Sun Room
Other Specifics
| 2 | |
| Concrete Perimeter | |
| Garage, Space/s | |
| — | |
| — | |
| — | |
| Deck, Patio, Porch, Storms/Screens | |
| Park Adjacent | |
| 111X65 | |
| — | |
| Full | |
| Vaulted/Cathedral Ceilings, Wood Laminate Floors | |
| Range, Microwave, Dishwasher, Refrigerator, Washer, Dryer, Disposal, Stainless Steel Appliance(s) | |
| Not in DB | |
| Sidewalks, Street Lights, Street Paved | |
| — | |
| Wood Burning, Attached Fireplace Doors/Screen, Gas Starter |
Tax History
| Year | Property Taxes |
|---|---|
| 2011 | $8,352 |
| 2019 | $9,205 |
Contact Agent
Nearby Similar Homes



Nearby Sold Comparables


Contact Agent
Listing Provided By
@properties
