

1309 Longford, Bloomington, Illinois 61704
Subdivision > Gaelic Place West
Sorry, we are updating photos, please update this page in 15 minutes
$260,000
|
Sold
|
|
| Status: | Closed |
| Sqft: | 2,259 |
| Cost/Sqft: | $115 |
| Beds: | 5 |
| Baths: | 4 |
| Year Built: | 2008 |
| Property Taxes: | $6,766 |
| Days On Market: | 3122 |
| Lot Size: | 0,00 |
Description
Outstanding main level master bedroom home in Gaelic West! 5 bedrooms and 3 1/2 bathrooms total w/an amazing kitchen and finished lower level. Kitchen has quartz counters, island, walk in pantry, pot filler above stove, full appliance package and leads out to fenced backyard w/tree lined privacy back line and custom pergola. Two story great room on main features window seat. Huge lower level family room has 9' ceilings and Roxwol acoustic insulation in the ceilings, also has hook ups for wet bar and has built in crafting area that stays. So much to come see for yourself!
Property Specifics
| Single Family | |
| — | |
| Traditional | |
| 2008 | |
| Full | |
| Vinyl Siding, Brick | |
| — | |
| — | |
| No | |
| — |
| Mc Lean | |
| Gaelic Place West | |
| — / Not Applicable | |
| — | |
| Public | |
| Public Sewer | |
| Central Air | |
| Forced Air, Natural Gas | |
| 10221863 | |
| 2112456004 |
Nearby Schools
| NAME: | DISTRICT: | DISTANCE: | |
|---|---|---|---|
|
Grade School
Benjamin Elementary |
5 | — | |
|
Middle School
Evans Jr High |
5 | Not in DB | |
|
High School
Normal Community High School |
5 | Not in DB | |
Property History
| DATE: | EVENT: | PRICE: | SOURCE: |
|---|---|---|---|
| 7 Feb, 2014 | Sold | $260,000 | MRED MLS |
| 4 Jan, 2014 | Under contract | $263,000 | MRED MLS |
| 18 Nov, 2013 | Listed for sale | $273,000 | MRED MLS |
| 15 Jun, 2018 | Sold | $260,000 | MRED MLS |
| 7 Apr, 2018 | Under contract | $260,000 | MRED MLS |
| 5 Apr, 2018 | Listed for sale | $260,000 | MRED MLS |
Sorry, we are updating photos, please update this page in 15 minutes
Room Specifics
All Bedroom Info:
Total Bedrooms: 5
Bedrooms Above Ground: 5
Bedrooms Below Ground: 0
Total Bedrooms: 5
Bedrooms Above Ground: 5
Bedrooms Below Ground: 0
Second Bedroom Info:
Dimensions: —
Location: —Dimensions: —
Floor Type: Carpet
Third Bedroom Info:
Dimensions: —
Location: —Dimensions: —
Floor Type: Carpet
Fourth Bedroom Info:
Dimensions: —
Location: —Dimensions: —
Floor Type: Carpet
Bathroom Info:
Full Bathrooms: 4
Partial Bathrooms: 1Full Bathrooms: 4
Bathroom Amenities: Garden Tub
Bathroom in Basement: 1
Dining Room Info:
Dimensions: —
Location: —Dimensions: —
Floor Type: Ceramic Tile
Kitchen Info:
Dimensions: —
Location: —Dimensions: —
Floor Type: Ceramic Tile
Features: Eating Area-Table Space, Pantry-Closet
Laundry Room Info:
Dimensions: —
Location: —Dimensions: —
Floor Type: Ceramic Tile
Living Room Info:
Dimensions: —
Location: —Dimensions: —
Floor Type: Carpet
Family Room Info:
Dimensions: —
Location: —Dimensions: —
Floor Type: Carpet
Additional Rooms Info:
Rooms: Other Room, Foyer
Basement: FullRooms: Other Room, Foyer
Other Specifics
| 2 | |
| — | |
| Garage | |
| — | |
| — | |
| — | |
| Patio, Porch | |
| Fenced Yard, Mature Trees, Landscaped | |
| 70 X 149 | |
| Pull Down Stair | |
| Full | |
| First Floor Full Bath, Vaulted/Cathedral Ceilings, Walk-In Closet(s) | |
| Dishwasher, Refrigerator, Range, Microwave | |
| Not in DB | |
| — | |
| — | |
| Gas Log |
Tax History
| Year | Property Taxes |
|---|---|
| 2014 | $6,340 |
| 2018 | $6,766 |
Contact Agent
Nearby Similar Homes
47 Stonebrook Court, Bloomington, Illinois 61704

For Sale
$825,000
5 beds / 3.1 baths / 7,552 ft2
Single Family / Built: 2006
365
1401 Ballyshannon Drive, Bloomington, Illinois 61704

For Sale
$360,000
4 beds / 2.1 baths / 2,295 ft2
Single Family / Built: 2003
76
18 Stonebrook Court, Bloomington, Illinois 61704

For Sale
$774,900
4 beds / 4.1 baths / 5,464 ft2
Single Family / Built: 2005
41
3301 Ireland Grove Road, Bloomington, Illinois 61704
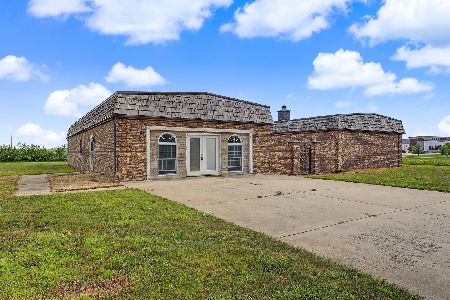
For Sale
$599,000
4 beds / 2.2 baths / 3,509 ft2
Single Family / Built: 1992
99
20 Kensington Circle, Bloomington, Illinois 61704

For Sale
$365,000
4 beds / 2.1 baths / 3,696 ft2
Single Family / Built: 1985
7
3211 Clairbridge Drive, Bloomington, Illinois 61704
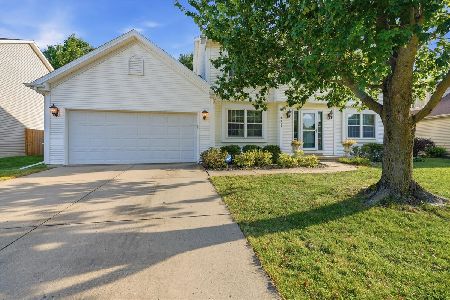
For Sale
$370,000
4 beds / 2.2 baths / 3,313 ft2
Single Family / Built: 1999
42
Nearby Sold Comparables
1309 Longford, Bloomington, Illinois 61704

Sold
$263,000
4 beds / 2.1 baths / 2,259 ft2
Single Family / Built: 2008
4721
1307 Longford, Bloomington, Illinois 61704
Sold
$259,900
4 beds / 2.1 baths / 2,006 ft2
Single Family / Built: 2007
4557
1307 Longford, Bloomington, Illinois 61704
Sold
$249,900
4 beds / 2.1 baths / 2,006 ft2
Single Family / Built: 2007
3909
1311 Longford, Bloomington, Illinois 61704
Sold
$276,000
4 beds / 2.1 baths / 2,262 ft2
Single Family / Built: 2009
6334
1307 Longford, Bloomington, Illinois 61704
Sold
$255,000
4 beds / 2.1 baths / 2,006 ft2
Single Family / Built: 2007
7036
1307 Longford Lane, Bloomington, Illinois 61704
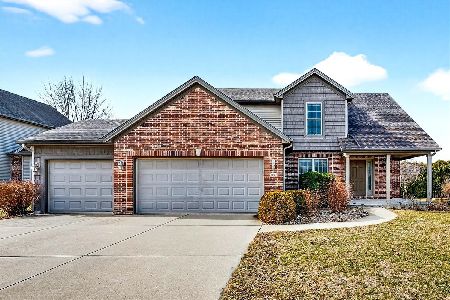
Sold
$399,900
4 beds / 3.1 baths / 3,008 ft2
Single Family / Built: 2007
231
Contact Agent
Listing Provided By
Berkshire Hathaway Snyder Real Estate
