

1309 Whirlaway Lane, Hanover Park, Illinois 60133
Sorry, we are updating photos, please update this page in 15 minutes
$114,500
|
Sold
|
|
| Status: | Closed |
| Sqft: | 1,248 |
| Cost/Sqft: | $104 |
| Beds: | 3 |
| Baths: | 2 |
| Year Built: | 1973 |
| Property Taxes: | $5,173 |
| Days On Market: | 5650 |
| Lot Size: | 0,02 |
Description
Large ranch home on culdesac w/fully fenced yard, big deck with hot tub! Storage shed in backyard. 3 BR, 2 full baths, LR & Kitchen w/Sliding Glass Doors to deck. Full finished basement w/storage area. Extra large mechanics garage - great for your rv, boat, motorcycle, snow mobile or extra vehicles. 3 Car Garage w/2 deep tandem on one side. Close to shopping, schools, medical, transportation. Great potential!!
Property Specifics
| Single Family | |
| — | |
| Ranch | |
| 1973 | |
| Full | |
| Brick, Cedar, Frame | |
| Asphalt | |
| — | |
| No | |
| 0.02 |
| Du Page | |
| — | |
| 65 / Quarterly | |
| Clubhouse, Pool | |
| Public | |
| Public Sewer | |
| Central Air | |
| Natural Gas, Forced Air | |
| 07802593 | |
| 0207209024 |
Property History
| DATE: | EVENT: | PRICE: | SOURCE: |
|---|---|---|---|
| 12 Sep, 2011 | Sold | $114,500 | MRED MLS |
| 24 May, 2011 | Under contract | $129,900 | MRED MLS |
| 9 May, 2011 | Listed for sale | $129,900 | MRED MLS |
| 11 Sep, 2015 | Sold | $169,000 | MRED MLS |
| 22 Jul, 2015 | Under contract | $179,900 | MRED MLS |
| — | Last price change | $189,000 | MRED MLS |
| 2 Jul, 2015 | Listed for sale | $189,000 | MRED MLS |
| 30 Nov, 2020 | Sold | $275,000 | MRED MLS |
| 20 Oct, 2020 | Under contract | $275,000 | MRED MLS |
| 6 Oct, 2020 | Listed for sale | $275,000 | MRED MLS |
Sorry, we are updating photos, please update this page in 15 minutes
Room Specifics
All Bedroom Info:
Total Bedrooms: 3
Bedrooms Above Ground: 3
Bedrooms Below Ground: 0
Total Bedrooms: 3
Bedrooms Above Ground: 3
Bedrooms Below Ground: 0
Second Bedroom Info:
Dimensions: —
Location: —Dimensions: —
Floor Type: Carpet
Third Bedroom Info:
Dimensions: —
Location: —Dimensions: —
Floor Type: Carpet
Bathroom Info:
Full Bathrooms: 2
Partial Bathrooms: 0Full Bathrooms: 2
Bathroom Amenities: —
Bathroom in Basement: 0
Kitchen Info:
Dimensions: —
Location: —Dimensions: —
Floor Type: Vinyl
Laundry Room Info:
Dimensions: —
Location: —Dimensions: —
Floor Type: Other
Living Room Info:
Dimensions: —
Location: —Dimensions: —
Floor Type: Carpet
Family Room Info:
Dimensions: —
Location: —Dimensions: —
Floor Type: Other
Additional Rooms Info:
Rooms: No additional rooms
Basement: FullRooms: No additional rooms
Other Specifics
| 3 | |
| Concrete Perimeter | |
| Garage | |
| — | |
| — | |
| — | |
| Deck, Hot Tub, Storms/Screens | |
| Cul-De-Sac, Fenced Yard | |
| 38X124X63X125 | |
| — | |
| Full | |
| First Floor Bedroom, First Floor Laundry, First Floor Full Bath | |
| — | |
| Not in DB | |
| Clubhouse, Pool, Sidewalks, Street Lights, Street Paved | |
| — | |
| — |
Tax History
| Year | Property Taxes |
|---|---|
| 2011 | $5,173 |
| 2015 | $5,052 |
| 2020 | $6,564 |
Contact Agent
Nearby Similar Homes
5460 Arlington Drive, Hanover Park, Illinois 60133
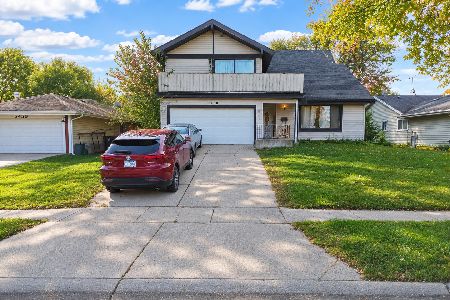
For Sale
$340,000
4 beds / 2.1 baths / 2,667 ft2
Single Family / Built: 1978
5
Nearby Sold Comparables
1309 Whirlaway Lane, Hanover Park, Illinois 60133

Sold
$179,900
3 beds / 2.0 baths / 0 ft2
Single Family / Built: 1973
4135
1309 Whirlaway Lane, Hanover Park, Illinois 60133

Sold
$275,000
3 beds / 2.0 baths / 1,834 ft2
Single Family / Built: 1973
2212
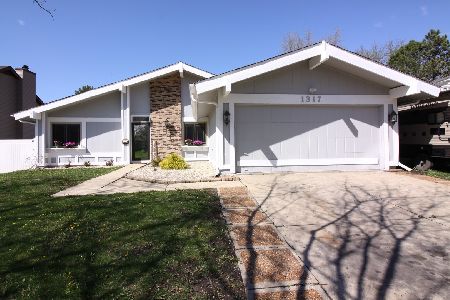
1317 Whirlaway Lane, Hanover Park, Illinois 60133
Sold
$350,000
3 beds / 2.0 baths / 1,587 ft2
Single Family / Built: 1973
1729
Contact Agent
Listing Provided By
RE/MAX All Pro
