

1317 Whirlaway Lane, Hanover Park, Illinois 60133
Subdivision > Greenbrook
Sorry, we are updating photos, please update this page in 15 minutes
$170,000
|
Sold
|
|
| Status: | Closed |
| Sqft: | 1,587 |
| Cost/Sqft: | $117 |
| Beds: | 3 |
| Baths: | 2 |
| Year Built: | 1971 |
| Property Taxes: | $6,046 |
| Days On Market: | 4678 |
| Lot Size: | 0,00 |
Description
Meticulously maintained and beautifully updated Granada Ranch in cul-de-sac.Beautiful spacious kitchen with stainless appliances,and solid surface counters.Remodeled master bath with Kohler vanity and ceramic tiled shower. All newer mechanicals.Freshly Painted.Nothing to do but move-in!! Large fenced in yard Close to Elgin-O'hare,Metra,School District 20.BEAUTIFUL! Bank just approved short sale.
Property Specifics
| Single Family | |
| — | |
| Ranch | |
| 1971 | |
| None | |
| Brick, Cedar | |
| Asphalt | |
| GRANADA | |
| No | |
| — |
| Du Page | |
| Greenbrook | |
| 254 / Annual | |
| Clubhouse, Pool | |
| Lake Michigan | |
| Public Sewer | |
| Central Air | |
| Natural Gas | |
| 08511053 | |
| 0207209023 |
Nearby Schools
| NAME: | DISTRICT: | DISTANCE: | |
|---|---|---|---|
|
Grade School
Greenbrook Elementary School |
20 | — | |
|
Middle School
Spring Wood Middle School |
20 | Not in DB | |
|
High School
Lake Park High School |
108 | Not in DB | |
Property History
| DATE: | EVENT: | PRICE: | SOURCE: |
|---|---|---|---|
| 3 Dec, 2008 | Sold | $233,000 | MRED MLS |
| 6 Nov, 2008 | Under contract | $246,000 | MRED MLS |
| — | Last price change | $256,000 | MRED MLS |
| 2 Jun, 2008 | Listed for sale | $256,000 | MRED MLS |
| 4 Mar, 2015 | Sold | $170,000 | MRED MLS |
| 30 Sep, 2014 | Under contract | $185,000 | MRED MLS |
| — | Last price change | $195,000 | MRED MLS |
| 4 Jan, 2014 | Listed for sale | $195,000 | MRED MLS |
| 24 Jul, 2020 | Sold | $270,000 | MRED MLS |
| 3 Jun, 2020 | Under contract | $275,000 | MRED MLS |
| 1 May, 2020 | Listed for sale | $275,000 | MRED MLS |
| 25 Mar, 2022 | Sold | $350,000 | MRED MLS |
| 3 Feb, 2022 | Under contract | $350,000 | MRED MLS |
| 31 Jan, 2022 | Listed for sale | $350,000 | MRED MLS |
Sorry, we are updating photos, please update this page in 15 minutes
Room Specifics
All Bedroom Info:
Total Bedrooms: 3
Bedrooms Above Ground: 3
Bedrooms Below Ground: 0
Total Bedrooms: 3
Bedrooms Above Ground: 3
Bedrooms Below Ground: 0
Second Bedroom Info:
Dimensions: —
Location: —Dimensions: —
Floor Type: Carpet
Third Bedroom Info:
Dimensions: —
Location: —Dimensions: —
Floor Type: Carpet
Bathroom Info:
Full Bathrooms: 2
Partial Bathrooms: 0Full Bathrooms: 2
Bathroom Amenities: —
Bathroom in Basement: 0
Kitchen Info:
Dimensions: —
Location: —Dimensions: —
Floor Type: Ceramic Tile
Features: Eating Area-Table Space, Island
Laundry Room Info:
Dimensions: —
Location: —Dimensions: —
Floor Type: Vinyl
Living Room Info:
Dimensions: —
Location: —Dimensions: —
Floor Type: Carpet
Family Room Info:
Dimensions: —
Location: —Dimensions: —
Floor Type: Carpet
Additional Rooms Info:
Rooms: Eating Area
Basement: NoneRooms: Eating Area
Other Specifics
| 2 | |
| Concrete Perimeter | |
| Garage | |
| — | |
| — | |
| — | |
| Patio | |
| — | |
| 117X59X124X75 | |
| — | |
| Full | |
| Hardwood Floors, First Floor Bedroom, First Floor Laundry, First Floor Full Bath | |
| Range, Microwave, Dishwasher, Refrigerator, Washer, Dryer, Disposal | |
| Not in DB | |
| Clubhouse | |
| — | |
| Wood Burning, Gas Log, Gas Starter |
Tax History
| Year | Property Taxes |
|---|---|
| 2008 | $5,125 |
| 2015 | $6,046 |
| 2020 | $6,450 |
| 2022 | $7,303 |
Contact Agent
Nearby Similar Homes
5460 Arlington Drive, Hanover Park, Illinois 60133
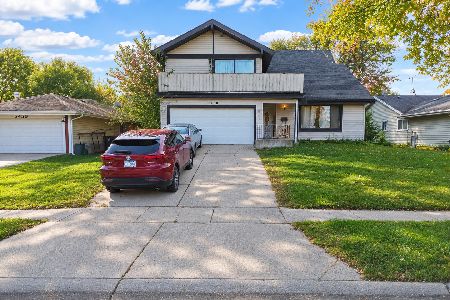
For Sale
$340,000
4 beds / 2.1 baths / 2,667 ft2
Single Family / Built: 1978
4
Nearby Sold Comparables
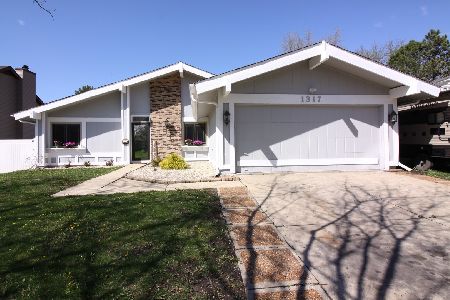
1317 Whirlaway Lane, Hanover Park, Illinois 60133
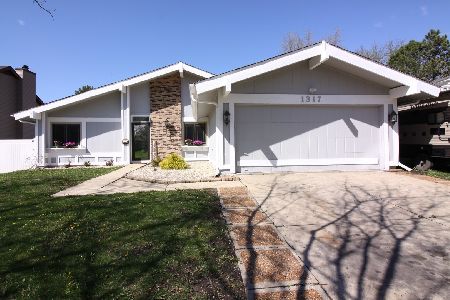
Sold
$350,000
3 beds / 2.0 baths / 1,587 ft2
Single Family / Built: 1973
1729
1309 Whirlaway Lane, Hanover Park, Illinois 60133

Sold
$129,900
3 beds / 2.0 baths / 1,248 ft2
Single Family / Built: 1973
5649
1309 Whirlaway Lane, Hanover Park, Illinois 60133
Sold
$179,900
3 beds / 2.0 baths / 0 ft2
Single Family / Built: 1973
4134
1309 Whirlaway Lane, Hanover Park, Illinois 60133

Sold
$275,000
3 beds / 2.0 baths / 1,834 ft2
Single Family / Built: 1973
2211
Contact Agent
Listing Provided By
Baird & Warner
