

131 Andover Drive, Glendale Heights, Illinois 60139
Subdivision > Polo Club Pointe
Sorry, we are updating photos, please update this page in 15 minutes
$224,000
|
Sold
|
|
| Status: | Closed |
| Sqft: | 1,765 |
| Cost/Sqft: | $133 |
| Beds: | 2 |
| Baths: | 2 |
| Year Built: | 2003 |
| Property Taxes: | $4,863 |
| Days On Market: | 2711 |
| Lot Size: | 0,00 |
Description
Walk in to a beautiful open floor plan with cathedral ceilings and fireplace in living room. Master suite with walk in closet and master bath. Includes newer washer and dryer, Upgraded Refinished Hardwood floors on main level, Full Finished English basement with full bath and recess lighting in basement, 11x7 Balcony with room to BBQ and Gourmet kitchen with 42" cabinets and stainless steel appliances. Walking distance to Playground. Close to shopping, Expressway and Glen Ellyn Schools including Glenbard West High School.
Property Specifics
| Condos/Townhomes | |
| 2 | |
| — | |
| 2003 | |
| Full, English | |
| Vinyl Siding | |
| — | |
| — | |
| No | |
| — |
| Du Page | |
| Polo Club Pointe | |
| 316 / Monthly | |
| Insurance, Exterior Maintenance, Snow Removal | |
| Lake Michigan | |
| Public Sewer | |
| Central Air | |
| Natural Gas, Forced Air | |
| 10391332 | |
| 0503112072 |
Nearby Schools
| NAME: | DISTRICT: | DISTANCE: | |
|---|---|---|---|
|
Grade School
Churchill Elementary School |
41 | — | |
|
Middle School
Hadley Junior High School |
41 | Not in DB | |
|
High School
Glenbard West High School |
87 | Not in DB | |
Property History
| DATE: | EVENT: | PRICE: | SOURCE: |
|---|---|---|---|
| 30 Nov, 2015 | Sold | $208,000 | MRED MLS |
| 16 Nov, 2015 | Under contract | $208,999 | MRED MLS |
| 12 Oct, 2015 | Listed for sale | $208,999 | MRED MLS |
| 30 Jul, 2019 | Sold | $224,000 | MRED MLS |
| 7 Jun, 2019 | Under contract | $235,000 | MRED MLS |
| 24 May, 2019 | Listed for sale | $235,000 | MRED MLS |
Sorry, we are updating photos, please update this page in 15 minutes
Room Specifics
All Bedroom Info:
Total Bedrooms: 2
Bedrooms Above Ground: 2
Bedrooms Below Ground: 0
Total Bedrooms: 2
Bedrooms Above Ground: 2
Bedrooms Below Ground: 0
Second Bedroom Info:
Dimensions: —
Location: —Dimensions: —
Floor Type: Carpet
Bathroom Info:
Full Bathrooms: 2
Partial Bathrooms: 0Full Bathrooms: 2
Bathroom Amenities: Double Sink
Bathroom in Basement: 1
Dining Room Info:
Dimensions: —
Location: —Dimensions: —
Floor Type: Hardwood
Kitchen Info:
Dimensions: —
Location: —Dimensions: —
Floor Type: Ceramic Tile
Features: Eating Area-Table Space
Laundry Room Info:
Dimensions: —
Location: —Dimensions: —
Floor Type: Vinyl
Living Room Info:
Dimensions: —
Location: —Dimensions: —
Floor Type: Hardwood
Family Room Info:
Dimensions: —
Location: —Dimensions: —
Floor Type: Carpet
Additional Rooms Info:
Rooms: Loft, Foyer
Basement: Full, EnglishRooms: Loft, Foyer
Other Specifics
| 2 | |
| — | |
| Garage | |
| — | |
| — | |
| — | |
| Balcony, Storms/Screens, End Unit | |
| Common Grounds | |
| COMMON | |
| — | |
| Full | |
| Vaulted/Cathedral Ceilings, Hardwood Floors, First Floor Laundry, First Floor Full Bath, Laundry Hook-Up in Unit | |
| Range, Microwave, Dishwasher, Refrigerator, Washer, Dryer, Disposal, Stainless Steel Appliance(s) | |
| Not in DB | |
| — | |
| — | |
| — |
Tax History
| Year | Property Taxes |
|---|---|
| 2015 | $4,237 |
| 2019 | $4,863 |
Contact Agent
Nearby Similar Homes
139 Fairfield Lane, Carol Stream, Illinois 60188
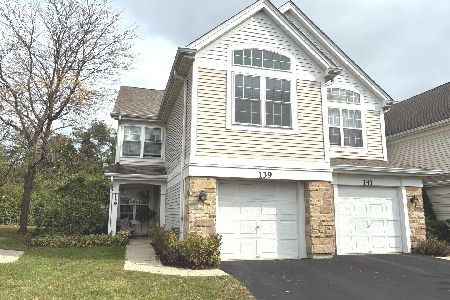
For Sale
$332,000
3 beds / 2.1 baths / 1,660 ft2
Condos/Townhomes / Built: 1995
9
1101 Camden Court, Glendale Heights, Illinois 60139
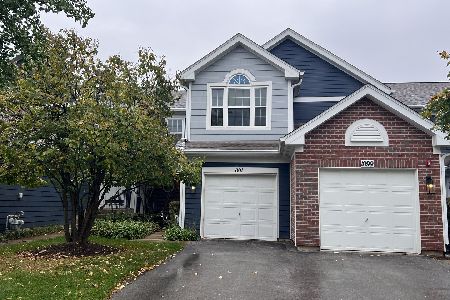
For Sale
$305,000
2 beds / 1.1 baths / 1,291 ft2
Condos/Townhomes / Built: 1994
9
Nearby Sold Comparables
1107 Andover Court, Glendale Heights, Illinois 60139
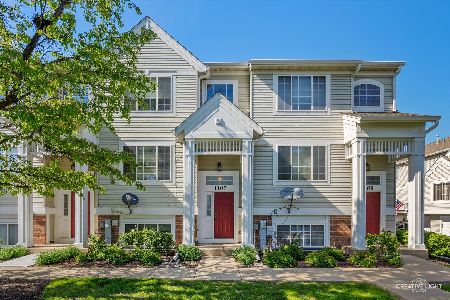
Sold
$325,000
3 beds / 2.1 baths / 1,400 ft2
Condos/Townhomes / Built: 2003
499
135 Andover Drive, Glendale Heights, Illinois 60139

Sold
$195,000
3 beds / 2.1 baths / 1,176 ft2
Condos/Townhomes / Built: 2002
4615
121 Andover Drive, Glendale Heights, Illinois 60139
Sold
$189,900
3 beds / 3.0 baths / 1,015 ft2
Condos/Townhomes / Built: 2002
4457
123 Andover Drive, Glendale Heights, Illinois 60139
Sold
$197,000
2 beds / 2.1 baths / 1,176 ft2
Condos/Townhomes / Built: 2002
4504
1111 Andover Court, Glendale Heights, Illinois 60139
Sold
$220,000
2 beds / 2.0 baths / 2,000 ft2
Condos/Townhomes / Built: 2003
2553
116 Concord Lane, Carol Stream, Illinois 60188
Sold
$225,000
3 beds / 2.1 baths / 1,392 ft2
Condos/Townhomes / Built: 1997
3054
Contact Agent
Listing Provided By
Keller Williams Premiere Properties
