

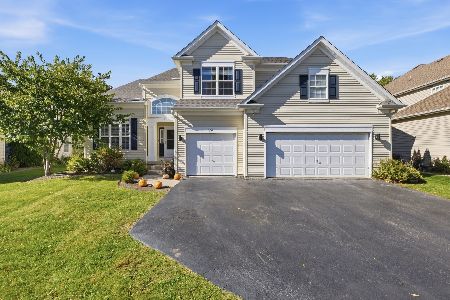
131 Glenbrook Circle, Gilberts, Illinois 60136


$366,000
|
Sold
|
|
| Status: | Closed |
| Sqft: | 2,771 |
| Cost/Sqft: | $137 |
| Beds: | 4 |
| Baths: | 4 |
| Year Built: | 2002 |
| Property Taxes: | $9,109 |
| Days On Market: | 2335 |
| Lot Size: | 0,26 |
Description
Check out the new price on this great family home in a great neighborhood in the highly desirable Timber Glen subdivision. This stunning, open-concept 4 + 1 bedroom, 3.5 bath home with 4200 sq feet of living space has been lovingly maintained with refinished hardwood floors throughout the main level. Gourmet kitchen great for entertaining has an open floor plan with quartz countertops, exceptional SS appliances, and modern painted cabinetry. Spacious family room has high ceilings, a cozy fireplace and plenty of natural light! Off the family room, you will see that you can spend your summers enjoying your spacious backyard with a newly installed, maintenance-free Trex deck and a newly installed, maintenance-free aluminum fence. Additional dining room, living room, and entranceway with two-story ceilings give ample space and contribute to the open concept and feel of the main level! Upstairs, marvel in the sunlit master suite with vaulted ceilings and huge walk-in closet. Relax in the spa-like, fully upgraded master bathroom that includes upgraded countertops, an air-jetted bathtub with the light and aromatherapy and two person luxury, dual spigot shower. Newly finished basement features the 5th bedroom and spacious full bath with heated floors. Large 3 car garage to accommodate your storage needs. Convenient laundry room and office on the main level. Picturesque neighborhood close to trails, parks, splash pad and scenic forest preserve . Just 5 minutes from metra station, Sherman Hospital and I-90 located in the exceptional Hampshire High School District 300. Updates: New Roof (2018), Refinished Hardwoods (2017), Water heater (2018), Trex deck (2016), Aluminum fencing (2017), Finished basement (2018), Battery Backup Sump Pump (2018), Maintenance Free Whole Home Water Filtration System (2017), Upgrade Kitchen (2020). This home is a must see! ALL REASONABLE OFFERS CONSIDERED!
Property Specifics
| Single Family | |
| — | |
| Contemporary | |
| 2002 | |
| Full | |
| Vinyl Siding, Frame | |
| Asphalt | |
| BARRINGTON | |
| No | |
| 0.26 |
| Kane | |
| Timber Glen | |
| 400 / Annual | |
| Insurance | |
| Public | |
| Public Sewer | |
| Central Air | |
| Natural Gas, Forced Air | |
| 10758950 | |
| 0235226005 |
Nearby Schools
| NAME: | DISTRICT: | DISTANCE: | |
|---|---|---|---|
|
Grade School
Gilberts Elementary School |
300 | — | |
Property History
| DATE: | EVENT: | PRICE: | SOURCE: |
|---|---|---|---|
| 26 Feb, 2013 | Sold | $253,000 | MRED MLS |
| 30 Jan, 2013 | Under contract | $257,900 | MRED MLS |
| 29 Jan, 2013 | Listed for sale | $257,900 | MRED MLS |
| 2 Oct, 2020 | Sold | $366,000 | MRED MLS |
| 4 Aug, 2020 | Under contract | $379,900 | MRED MLS |
| — | Last price change | $389,900 | MRED MLS |
| 24 Jun, 2020 | Listed for sale | $399,900 | MRED MLS |
| 22 Oct, 2026 | Listed for sale | $525,000 | MRED MLS |


Room Specifics
Total Bedrooms: 5
Bedrooms Above Ground: 4
Bedrooms Below Ground: 1
Dimensions: —
Floor Type: Carpet
Dimensions: —
Floor Type: Carpet
Dimensions: —
Floor Type: Carpet
Full Bathrooms: 4
Bathroom Amenities: Separate Shower, Double Sink, Soaking Tub
Bathroom in Basement: 1
Dimensions: —
Floor Type: Hardwood
Dimensions: —
Floor Type: Hardwood
Features: Eating Area-Table Space, Island, Pantry-Closet
Dimensions: —
Floor Type: Vinyl
Dimensions: —
Floor Type: Hardwood
Dimensions: —
Floor Type: Hardwood
Rooms: Office, Bonus Room, Bedroom 5, Recreation Room, Other Room
Other Specifics
| 3 | |
| Concrete Perimeter | |
| Garage | |
| — | |
| — | |
| — | |
| Deck, Storms/Screens | |
| Fenced Yard | |
| 68.73X144.86X89.30X142.80 | |
| — | |
| Full | |
| Vaulted/Cathedral Ceilings, Hardwood Floors, Heated Floors, First Floor Laundry, Walk-In Closet(s) | |
| Range, Dishwasher, Refrigerator, Washer, Dryer, Disposal | |
| Not in DB | |
| Curbs, Sidewalks, Street Lights, Street Paved | |
| — | |
| Wood Burning, Gas Starter |
Tax History
| Year | Property Taxes |
|---|---|
| 2013 | $7,998 |
| 2020 | $9,109 |
| 2026 | $11,057 |
Contact Agent
Nearby Similar Homes

Nearby Sold Comparables

Contact Agent
Listing Provided By
RE/MAX Showcase
