

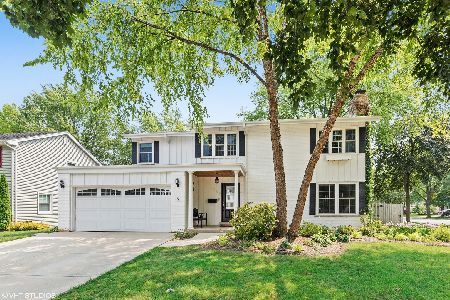
1310 Dryden Avenue, Arlington Heights, Illinois 60004
Sorry, we are updating photos, please update this page in 15 minutes
$377,500
|
Sold
|
|
| Status: | Closed |
| Sqft: | 0 |
| Cost/Sqft: | — |
| Beds: | 5 |
| Baths: | 3 |
| Year Built: | 1963 |
| Property Taxes: | $9,279 |
| Days On Market: | 3204 |
| Lot Size: | 0,23 |
Description
This quality 5 bedroom home in excellent Location, Freshly painted throughout the house, newer A/C, newer ceramic tiles in kitchen & foyer, new kitchen appliances, new hardwood floor in family room. Nice cozy family room w/ fp. Lots of storage space in basement. Award winning school & this beautiful home is ready to move right in
Property Specifics
| Single Family | |
| — | |
| Colonial | |
| 1963 | |
| English | |
| Brick | |
| Asphalt | |
| — | |
| No | |
| 0.23 |
| Cook | |
| — | |
| 0 / Not Applicable | |
| None | |
| Lake Michigan | |
| Public Sewer | |
| Central Air | |
| Natural Gas, Forced Air | |
| 09846983 | |
| 03204190110000 |
Nearby Schools
| NAME: | DISTRICT: | DISTANCE: | |
|---|---|---|---|
|
Grade School
Olive-mary Stitt School |
25 | — | |
|
Middle School
Thomas Middle School |
25 | Not in DB | |
|
High School
John Hersey High School |
214 | Not in DB | |
Property History
| DATE: | EVENT: | PRICE: | SOURCE: |
|---|---|---|---|
| 2 Apr, 2018 | Sold | $377,500 | MRED MLS |
| 22 Feb, 2018 | Under contract | $395,000 | MRED MLS |
| — | Last price change | $405,000 | MRED MLS |
| 1 Feb, 2018 | Listed for sale | $405,000 | MRED MLS |
| 18 Jul, 2019 | Under contract | $0 | MRED MLS |
| 3 Jul, 2019 | Listed for sale | $0 | MRED MLS |
| 6 Apr, 2021 | Sold | $611,000 | MRED MLS |
| 5 Mar, 2021 | Under contract | $599,900 | MRED MLS |
| 2 Mar, 2021 | Listed for sale | $599,900 | MRED MLS |
Sorry, we are updating photos, please update this page in 15 minutes
Room Specifics
All Bedroom Info:
Total Bedrooms: 5
Bedrooms Above Ground: 5
Bedrooms Below Ground: 0
Total Bedrooms: 5
Bedrooms Above Ground: 5
Bedrooms Below Ground: 0
Second Bedroom Info:
Dimensions: —
Location: —Dimensions: —
Floor Type: Hardwood
Third Bedroom Info:
Dimensions: —
Location: —Dimensions: —
Floor Type: Carpet
Fourth Bedroom Info:
Dimensions: —
Location: —Dimensions: —
Floor Type: Carpet
Bathroom Info:
Full Bathrooms: 3
Partial Bathrooms: 1Full Bathrooms: 3
Bathroom Amenities: —
Bathroom in Basement: 0
Dining Room Info:
Dimensions: —
Location: —Dimensions: —
Floor Type: Hardwood
Kitchen Info:
Dimensions: —
Location: —Dimensions: —
Floor Type: Ceramic Tile
Features: Eating Area-Table Space
Living Room Info:
Dimensions: —
Location: —Dimensions: —
Floor Type: Hardwood
Family Room Info:
Dimensions: —
Location: —Dimensions: —
Floor Type: Hardwood
Additional Rooms Info:
Rooms: Bedroom 5, Foyer, Recreation Room
Basement: EnglishRooms: Bedroom 5, Foyer, Recreation Room
Other Specifics
| 2 | |
| Concrete Perimeter | |
| Garage | |
| — | |
| — | |
| — | |
| — | |
| — | |
| 132X75 | |
| — | |
| Full | |
| — | |
| Range, Microwave, Dishwasher, Refrigerator, Washer, Dryer, Disposal | |
| Not in DB | |
| — | |
| — | |
| Wood Burning, Gas Log |
Tax History
| Year | Property Taxes |
|---|---|
| 2018 | $9,279 |
| 2021 | $10,882 |
Contact Agent
Nearby Similar Homes
1036 Talbot Street, Arlington Heights, Illinois 60004
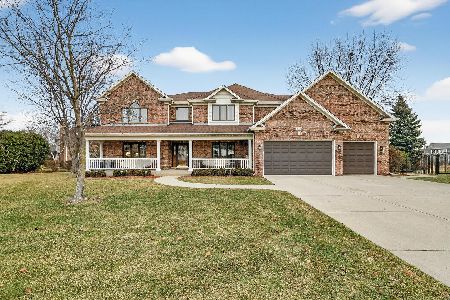
For Sale
$1,445,000
6 beds / 4.0 baths / 4,876 ft2
Single Family / Built: 2000
164
905 Douglas Avenue, Arlington Heights, Illinois 60004

For Sale
$498,000
3 beds / 1.0 baths / 1,360 ft2
Single Family / Built: 1952
116
1029 Carlyle Lane, Arlington Heights, Illinois 60004
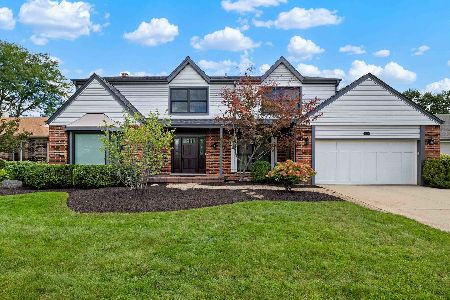
For Sale
$949,000
4 beds / 3.1 baths / 3,063 ft2
Single Family / Built: 1984
26
1535 Haddow Avenue, Arlington Heights, Illinois 60004
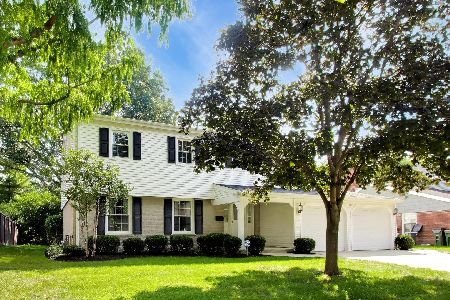
For Sale
$674,900
4 beds / 2.1 baths / 2,547 ft2
Single Family / Built: 1965
33
1533 Belmont Avenue, Arlington Heights, Illinois 60004

For Sale
$750,000
4 beds / 3.0 baths / 2,550 ft2
Single Family / Built: 1964
84
1009 Drury Lane, Arlington Heights, Illinois 60004
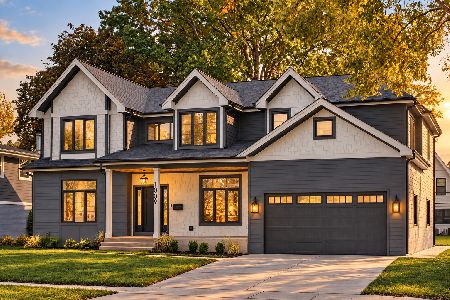
For Sale
$1,675,000
6 beds / 5.0 baths / 3,472 ft2
Single Family / Built: 2026
28
Nearby Sold Comparables
1310 Dryden Avenue, Arlington Heights, Illinois 60004

Sold
$599,900
4 beds / 2.2 baths / 2,100 ft2
Single Family / Built: 1963
2079
908 Olive Street, Arlington Heights, Illinois 60004

Sold
$573,000
4 beds / 2.1 baths / 2,564 ft2
Single Family / Built: 1964
1237
1003 Talbot Street, Arlington Heights, Illinois 60004

Sold
$475,000
4 beds / 2.1 baths / 2,520 ft2
Single Family / Built: 1964
5080
1003 Talbot Street, Arlington Heights, Illinois 60004
Sold
$599,925
4 beds / 2.1 baths / 2,520 ft2
Single Family / Built: 1964
1923
1003 Talbot Street, Arlington Heights, Illinois 60004
Sold
$399,900
4 beds / 2.1 baths / 0 ft2
Single Family / Built: 1963
6518
Contact Agent
Listing Provided By
Baird & Warner
