

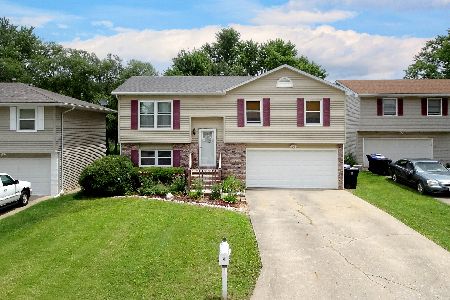
1311 Bancroft Drive, Bloomington, Illinois 61704


$220,000
|
Sold
|
|
| Status: | Closed |
| Sqft: | 1,418 |
| Cost/Sqft: | $162 |
| Beds: | 3 |
| Baths: | 2 |
| Year Built: | 1988 |
| Property Taxes: | $4,663 |
| Days On Market: | 488 |
| Lot Size: | 0,13 |
Description
Welcome home to this beautifully maintained 3-bedroom, 1.5-bath remodeled (2024-2025) property offering comfort, style, and modern updates in a desirable Bloomington location. Built in 1988 and situated on a 60'x108' lot, this charming home boasts 1,418' of thoughtfully designed living space. Step inside to find gorgeous laminate wood flooring throughout (2025) and a cozy living room with a wood burning fireplace-perfect for relaxing evenings. The kitchen flows seamlessly into the dining area, creating a great space for entertaining family and friends. All three bedrooms are generously sized and filled with natural light. Enjoy even more living space in the finished basement (2024), ideal for a family room, home office, or play area. Step outside to a new deck (2023), perfect for summer BBQs and outdoor enjoyment. The finished garage (2024) adds versatility and extra storage, and the brand new A/C unit (2025) ensures comfort year-round.
Property Specifics
| Single Family | |
| — | |
| — | |
| 1988 | |
| — | |
| — | |
| No | |
| 0.13 |
| — | |
| Hillcrest | |
| 75 / Annual | |
| — | |
| — | |
| — | |
| 12399703 | |
| 1436304050 |
Nearby Schools
| NAME: | DISTRICT: | DISTANCE: | |
|---|---|---|---|
|
Grade School
Stevenson Elementary |
87 | — | |
|
Middle School
Bloomington Jr High School |
87 | Not in DB | |
|
High School
Bloomington High School |
87 | Not in DB | |
Property History
| DATE: | EVENT: | PRICE: | SOURCE: |
|---|---|---|---|
| 4 Mar, 2019 | Sold | $118,500 | MRED MLS |
| 14 Jan, 2019 | Under contract | $122,000 | MRED MLS |
| 19 Dec, 2018 | Listed for sale | $122,000 | MRED MLS |
| 21 Jul, 2022 | Sold | $175,000 | MRED MLS |
| 13 Jun, 2022 | Under contract | $179,900 | MRED MLS |
| 9 Jun, 2022 | Listed for sale | $179,900 | MRED MLS |
| 16 Sep, 2025 | Sold | $220,000 | MRED MLS |
| 14 Aug, 2025 | Under contract | $230,000 | MRED MLS |
| — | Last price change | $235,000 | MRED MLS |
| 20 Jun, 2025 | Listed for sale | $255,000 | MRED MLS |


Room Specifics
Total Bedrooms: 3
Bedrooms Above Ground: 3
Bedrooms Below Ground: 0
Dimensions: —
Floor Type: —
Dimensions: —
Floor Type: —
Full Bathrooms: 2
Bathroom Amenities: —
Bathroom in Basement: 0
Rooms: —
Basement Description: —
Other Specifics
| 2 | |
| — | |
| — | |
| — | |
| — | |
| 60 X 108 | |
| — | |
| — | |
| — | |
| — | |
| Not in DB | |
| — | |
| — | |
| — | |
| — |
Tax History
| Year | Property Taxes |
|---|---|
| 2019 | $3,908 |
| 2022 | $3,314 |
| 2025 | $4,663 |
Contact Agent
Nearby Similar Homes

Nearby Sold Comparables




Contact Agent
Listing Provided By
RE/MAX Choice Clinton
