

1312 Hamlet Road, Naperville, Illinois 60564
Subdivision > Ashbury
Sorry, we are updating photos, please update this page in 15 minutes
$415,000
|
Sold
|
|
| Status: | Closed |
| Sqft: | 2,777 |
| Cost/Sqft: | $151 |
| Beds: | 4 |
| Baths: | 4 |
| Year Built: | 1992 |
| Property Taxes: | $9,264 |
| Days On Market: | 4558 |
| Lot Size: | 0,00 |
Description
CUSTOM ASHBURY HOME W/NEW UPDATES & DESIGNS. CUSTOM STAIRCASE. NEW WHITE TRIM & MOLDINGS THROUGHOUT. HIGH END CUSTOM DESIGNER KITCHEN W/ VIKING, BOSCH, DOUBLE OVEN,STAINLESS STEEL & GRANITE. ALL HARDWOOD 1ST FLR. NEW CARPET UPSTAIRS. 4 LARGE BEDROOMS ALL W/CALIFORINA CLOSETS. 2ND FLR LAUNDRY.UPDATED FINISHED BASEMENT W/MEDIA ROOM & BEDROOM&BATH. BEAUTIFUL YARD, DECK & PAVER PATIO. NEW PAINTED OUTSIDE. 100K IN UPDATE
Property Specifics
| Single Family | |
| — | |
| Traditional | |
| 1992 | |
| Full | |
| — | |
| No | |
| — |
| Will | |
| Ashbury | |
| 485 / Annual | |
| Insurance,Clubhouse,Pool | |
| Public | |
| Public Sewer | |
| 08596599 | |
| 0701114020140000 |
Nearby Schools
| NAME: | DISTRICT: | DISTANCE: | |
|---|---|---|---|
|
Grade School
Patterson Elementary School |
204 | — | |
|
Middle School
Crone Middle School |
204 | Not in DB | |
|
High School
Neuqua Valley High School |
204 | Not in DB | |
Property History
| DATE: | EVENT: | PRICE: | SOURCE: |
|---|---|---|---|
| 7 Jul, 2014 | Sold | $415,000 | MRED MLS |
| 2 Jun, 2014 | Under contract | $419,000 | MRED MLS |
| — | Last price change | $425,000 | MRED MLS |
| 26 Apr, 2014 | Listed for sale | $434,000 | MRED MLS |
Sorry, we are updating photos, please update this page in 15 minutes
Room Specifics
All Bedroom Info:
Total Bedrooms: 5
Bedrooms Above Ground: 4
Bedrooms Below Ground: 1
Total Bedrooms: 5
Bedrooms Above Ground: 4
Bedrooms Below Ground: 1
Second Bedroom Info:
Dimensions: —
Location: —Dimensions: —
Floor Type: Carpet
Third Bedroom Info:
Dimensions: —
Location: —Dimensions: —
Floor Type: Hardwood
Fourth Bedroom Info:
Dimensions: —
Location: —Dimensions: —
Floor Type: Carpet
Fifth Bedroom Info:
Dimensions: —
Location: —Dimensions: —
Floor Type: —
Bathroom Info:
Full Bathrooms: 4
Partial Bathrooms: 1Full Bathrooms: 4
Bathroom Amenities: Whirlpool,Separate Shower,Double Sink
Bathroom in Basement: 1
Additional Rooms Info:
Rooms: Bedroom 5,Deck,Foyer,Office,Recreation Room,Walk In Closet
Basement: FullRooms: Bedroom 5,Deck,Foyer,Office,Recreation Room,Walk In Closet
Basement Description: Finished
Other Specifics
| 2.5 | |
| Concrete Perimeter | |
| Asphalt | |
| Deck, Porch, Brick Paver Patio | |
| Landscaped | |
| 73X130 | |
| Pull Down Stair | |
| Full | |
| Skylight(s), Bar-Wet, Hardwood Floors, Second Floor Laundry | |
| Double Oven, Microwave, Dishwasher, Refrigerator, Stainless Steel Appliance(s) | |
| Not in DB | |
| Clubhouse, Pool, Tennis Courts, Sidewalks, Street Paved | |
| — | |
| — | |
| Gas Starter |
Tax History
| Year | Property Taxes |
|---|---|
| 2014 | $9,264 |
Contact Agent
Nearby Similar Homes
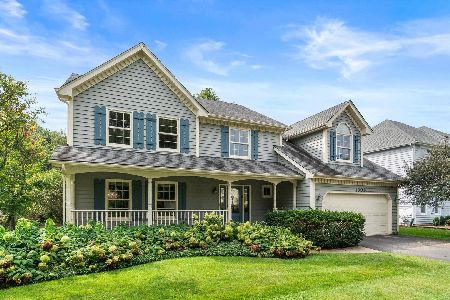
2655 Lawlor Lane, Naperville, Illinois 60564
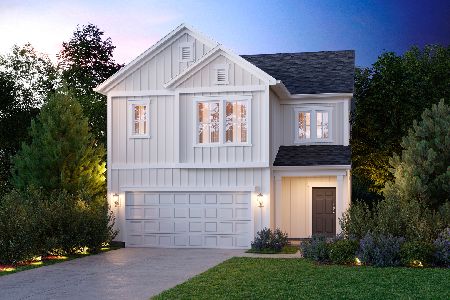
For Sale
$499,990
3 beds / 2.1 baths / 2,156 ft2
Single Family / Built: 2026
181
1731 Princess Circle, Naperville, Illinois 60564
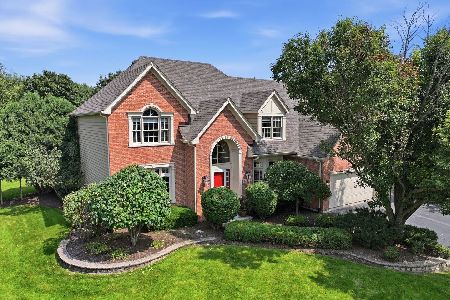
For Sale
$1,269,800
5 beds / 4.1 baths / 4,800 ft2
Single Family / Built: 1996
12
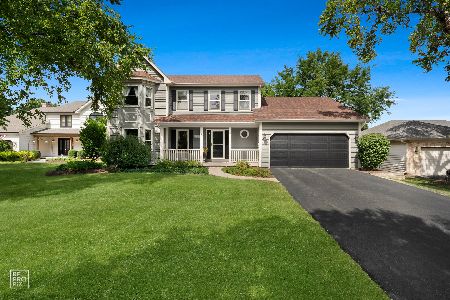
2547 Mallet Court, Naperville, Illinois 60564
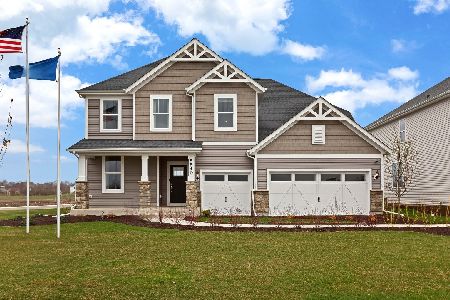
For Sale
$748,785
6 beds / 3.0 baths / 3,433 ft2
Single Family / Built: 2026
220
Nearby Sold Comparables

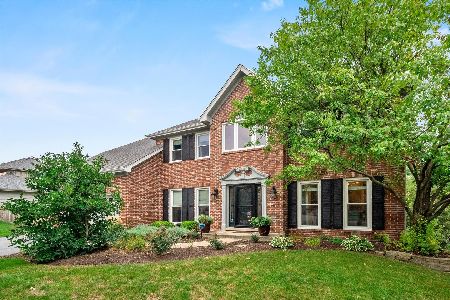
Contact Agent
Listing Provided By
Berkshire Hathaway HomeServices Elite Realtors
